Leave a Message

Thank you for your message. I will be in touch with you shortly.

Explore My Properties
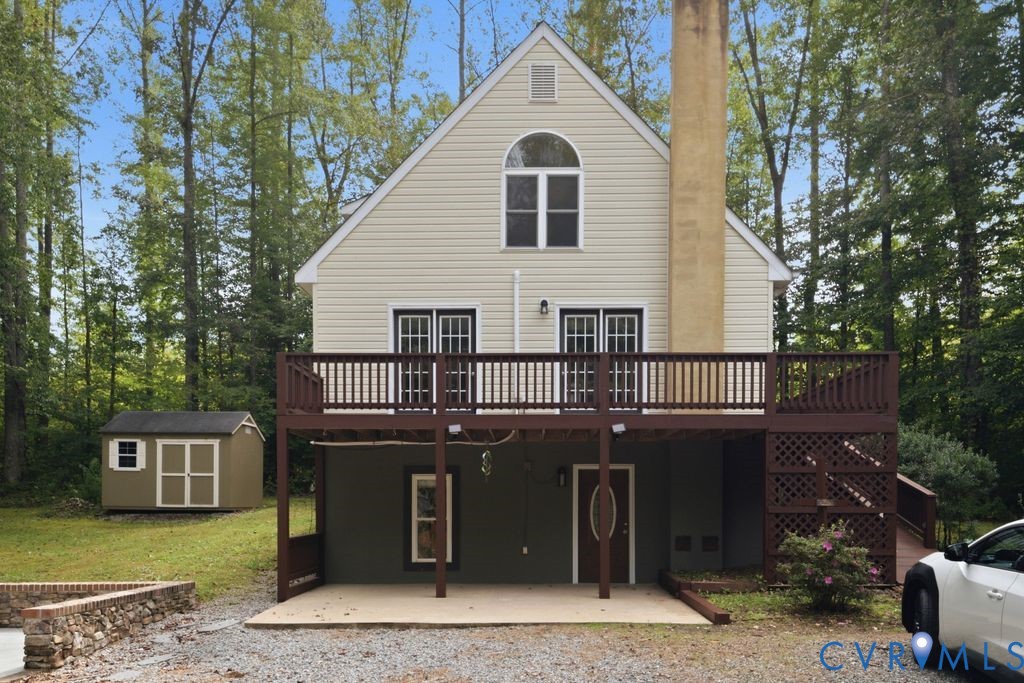
Beige gabled house with a raised deck and covered patio, surrounded by trees.
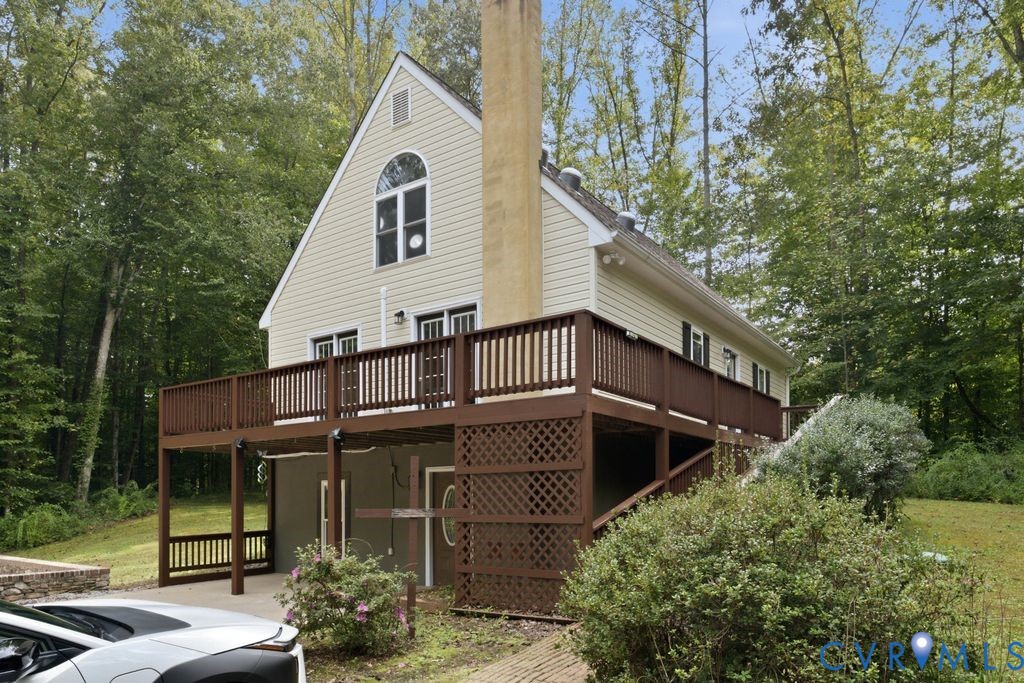
Light-sided house with an elevated brown deck and lattice panels among trees.
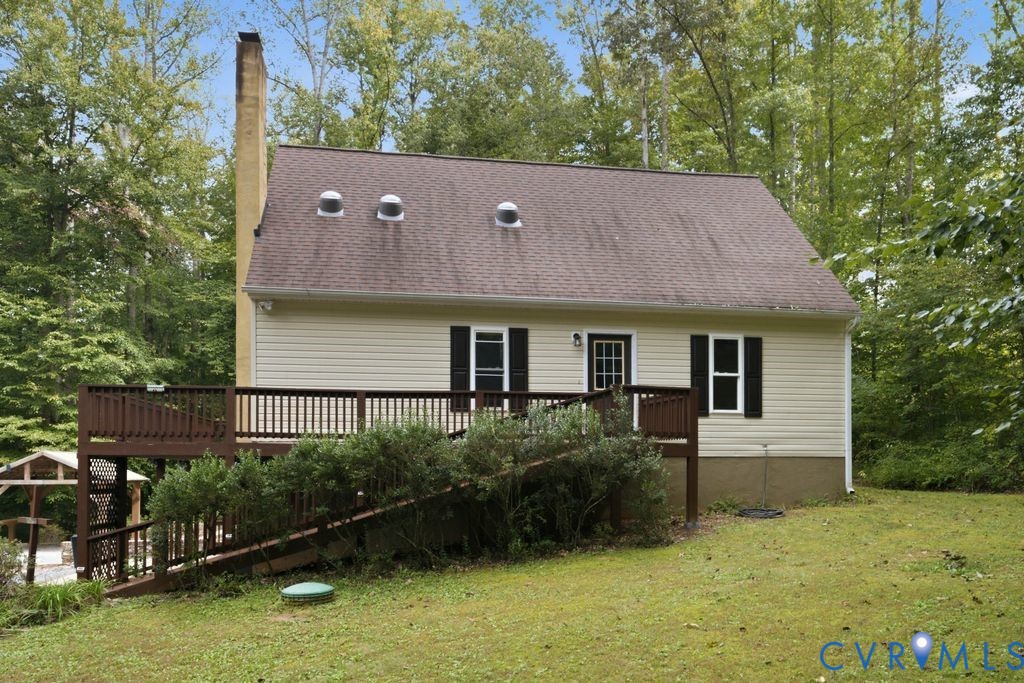
House with a raised wooden deck and long access ramp in a leafy yard.
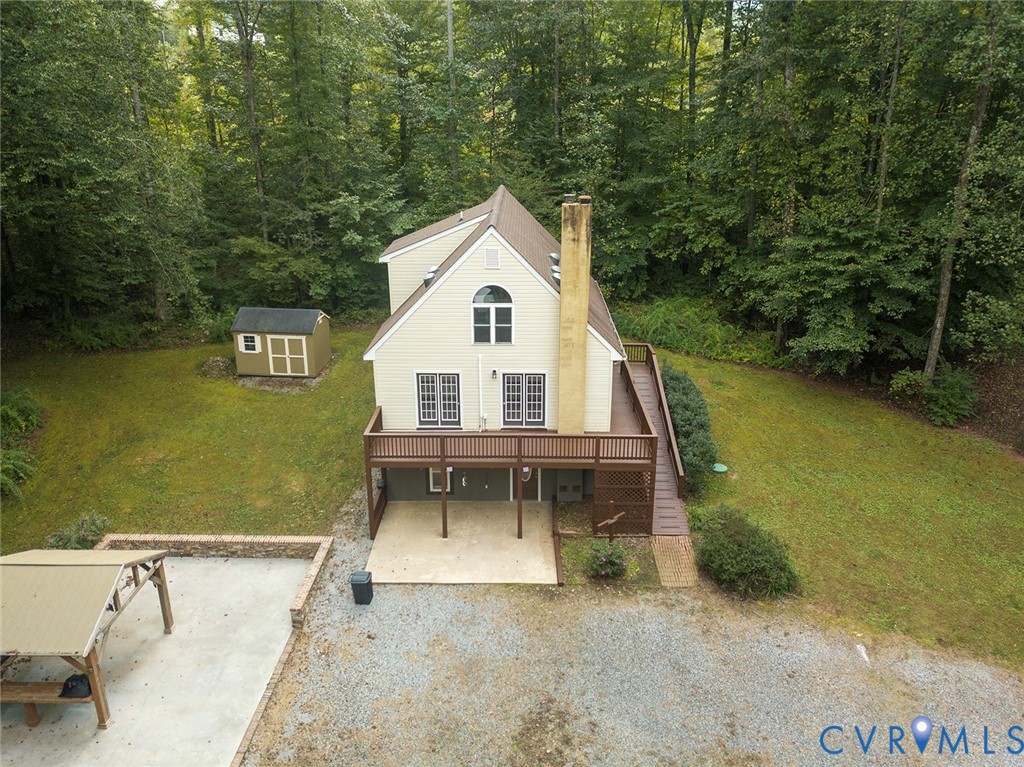
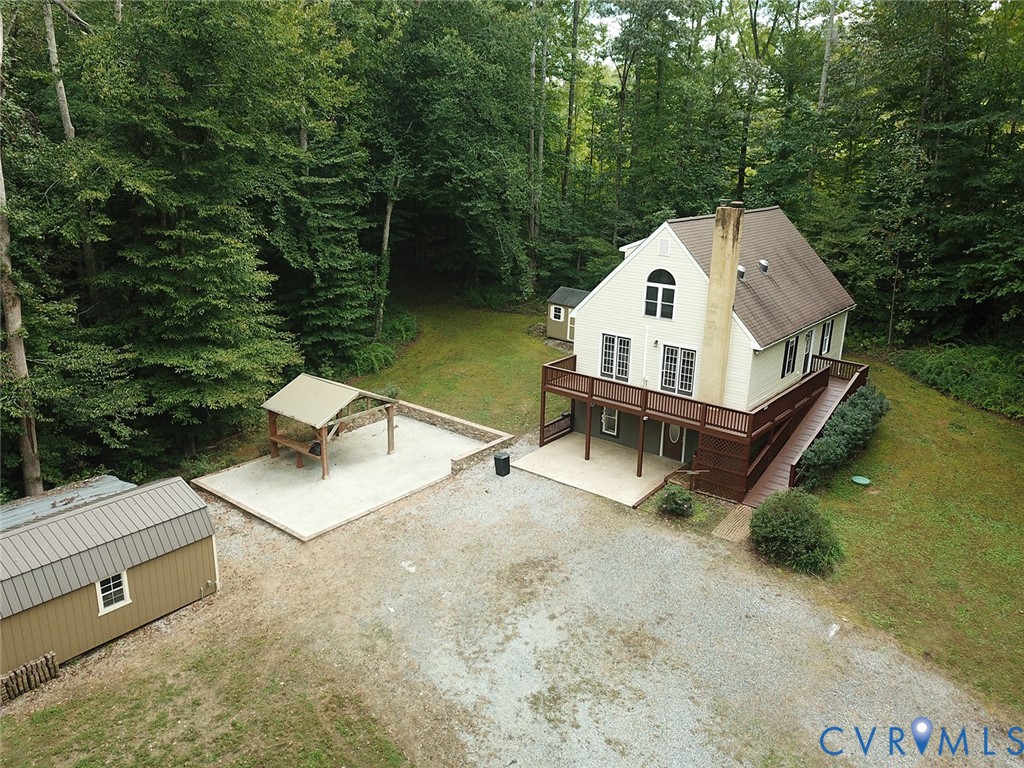
Aerial view of a two-story house with a raised deck, detached shed, and wooded surroundings.
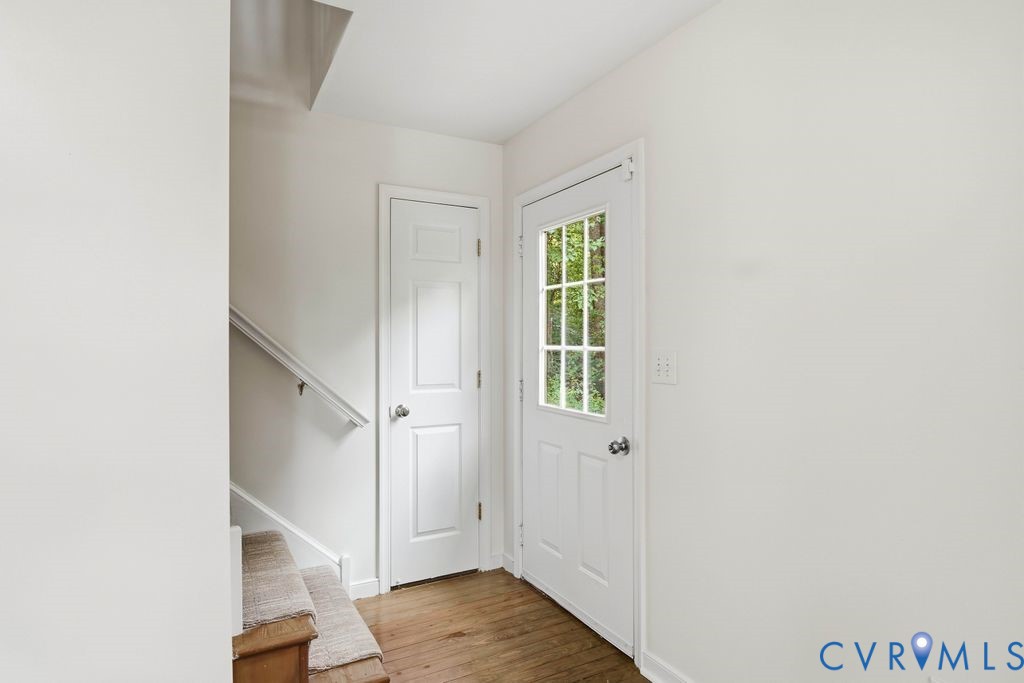
Entry hall with a windowed front door, staircase, upholstered bench, and wood flooring.
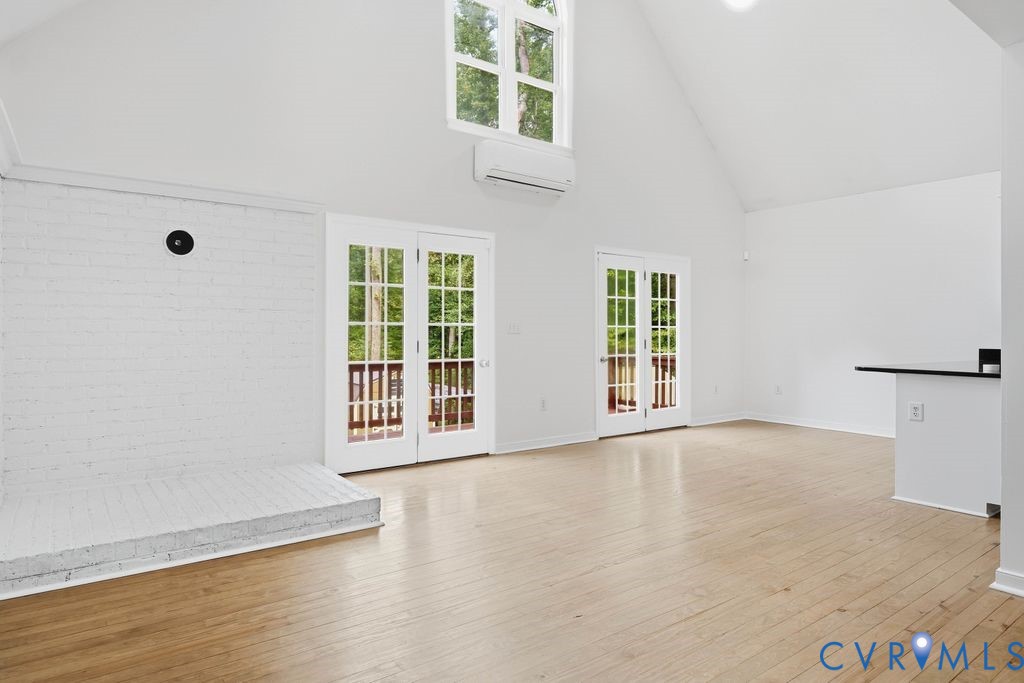
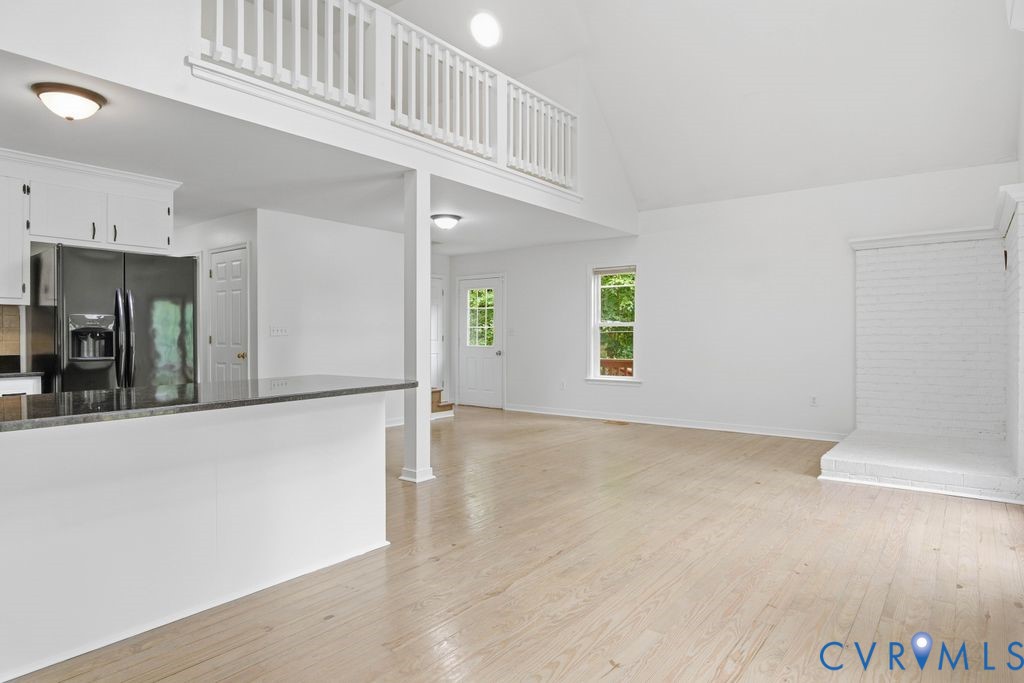
Vacant living area with vaulted ceiling, hardwood floors, white brick hearth, and French doors to a deck.
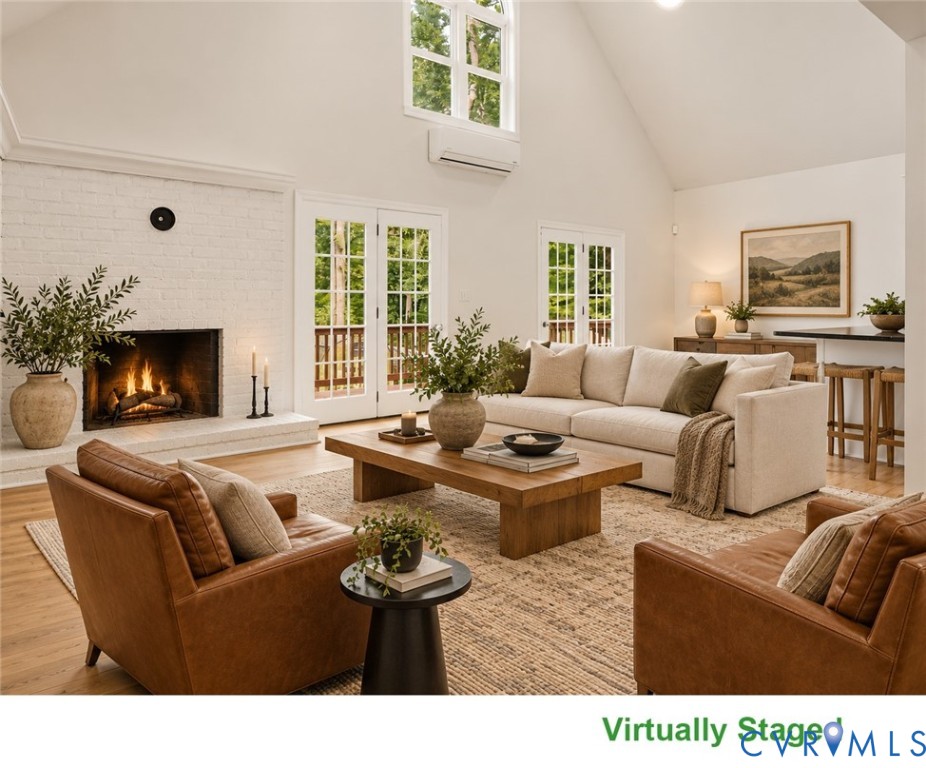
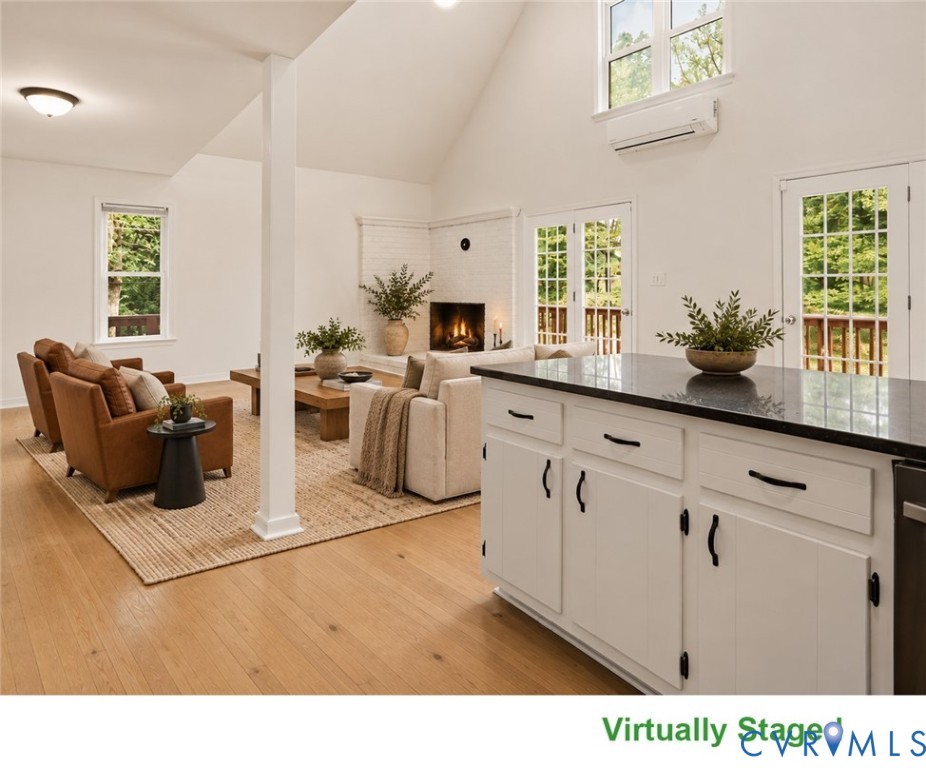
Staged living room with a white brick fireplace, vaulted ceiling, and French doors.
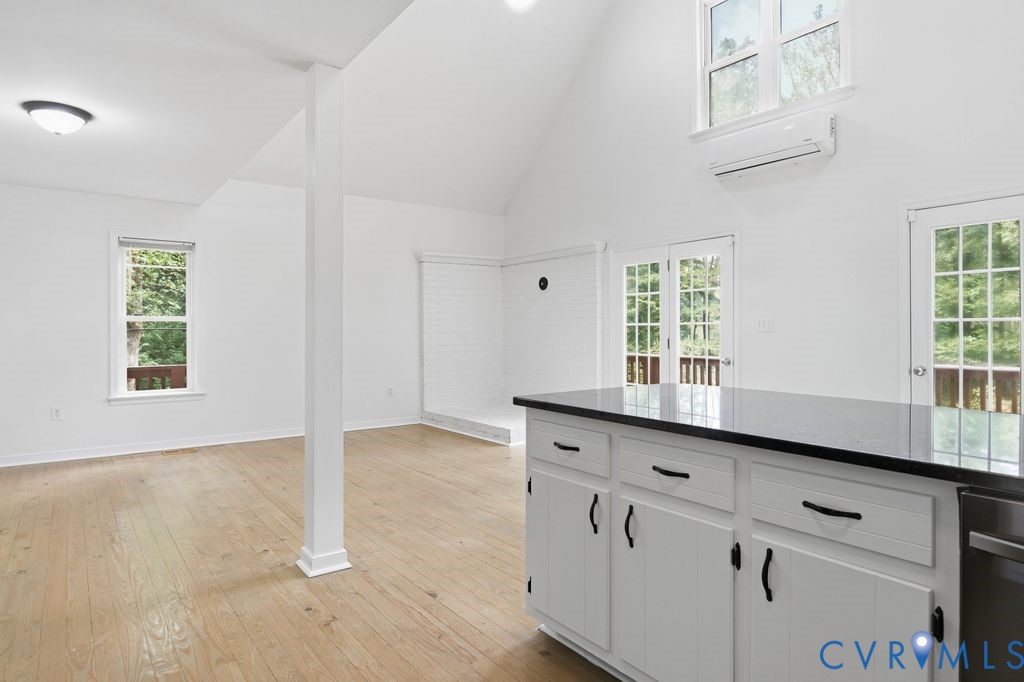
Unfurnished open kitchen with a white island, dark countertop, vaulted ceiling, and glass doors to a deck.
Open-plan kitchen and living room with a dark island countertop, fireplace, and vaulted ceiling.
Open living room with light wood floors, a white brick fireplace, and a loft railing.
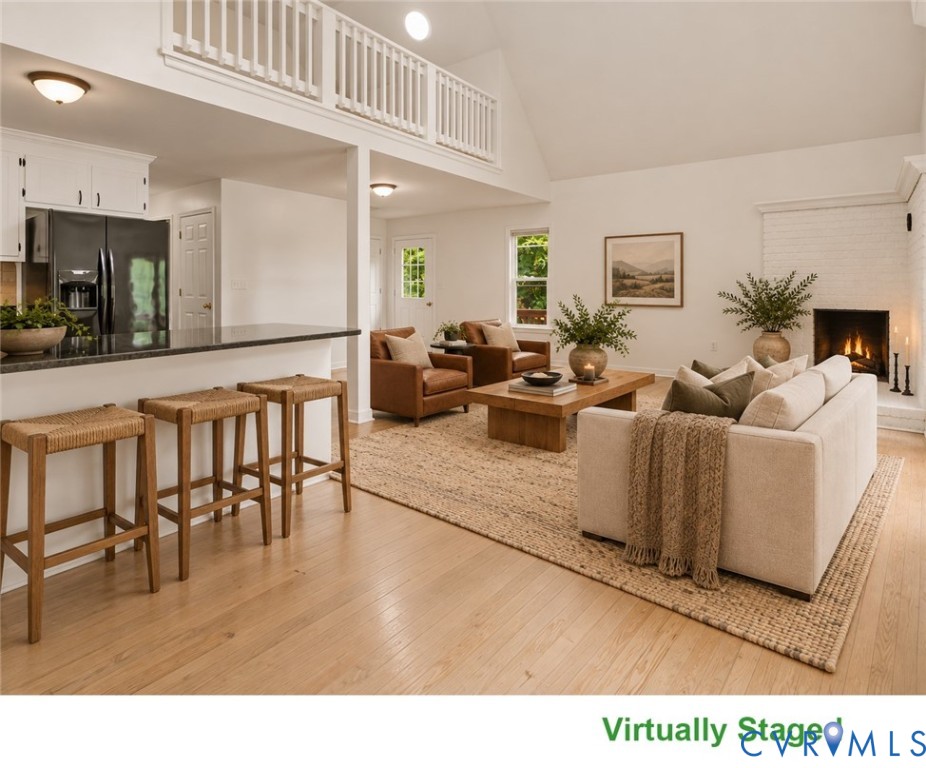
Open-plan living room with a fireplace, white sofa, leather armchairs, and loft railing.
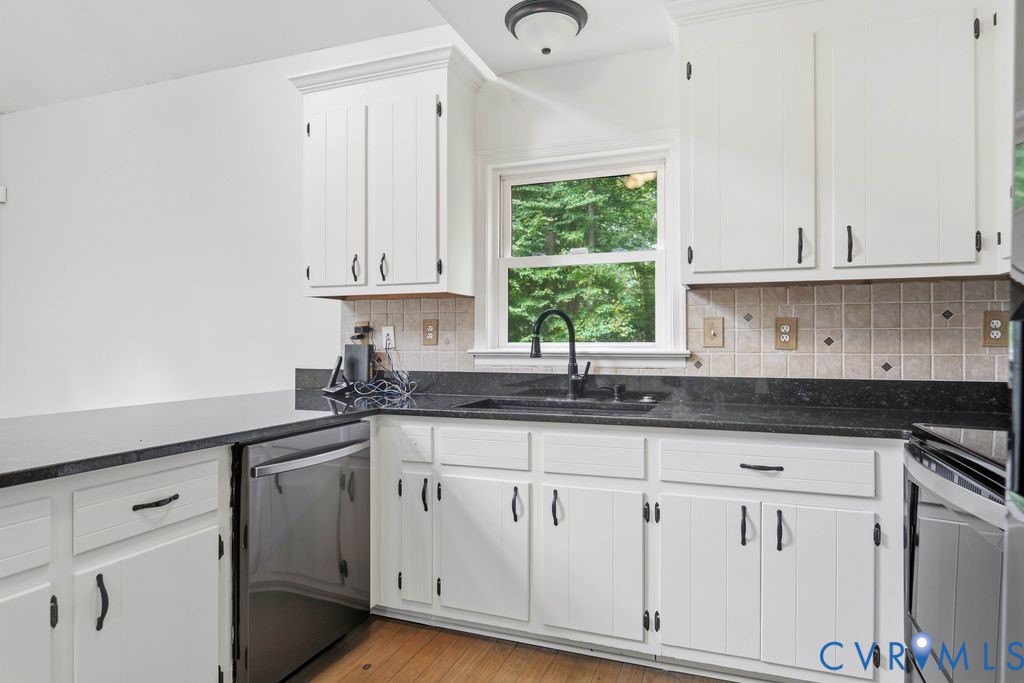
Kitchen with white cabinets, dark countertops, tiled backsplash, and a sink beneath a window.
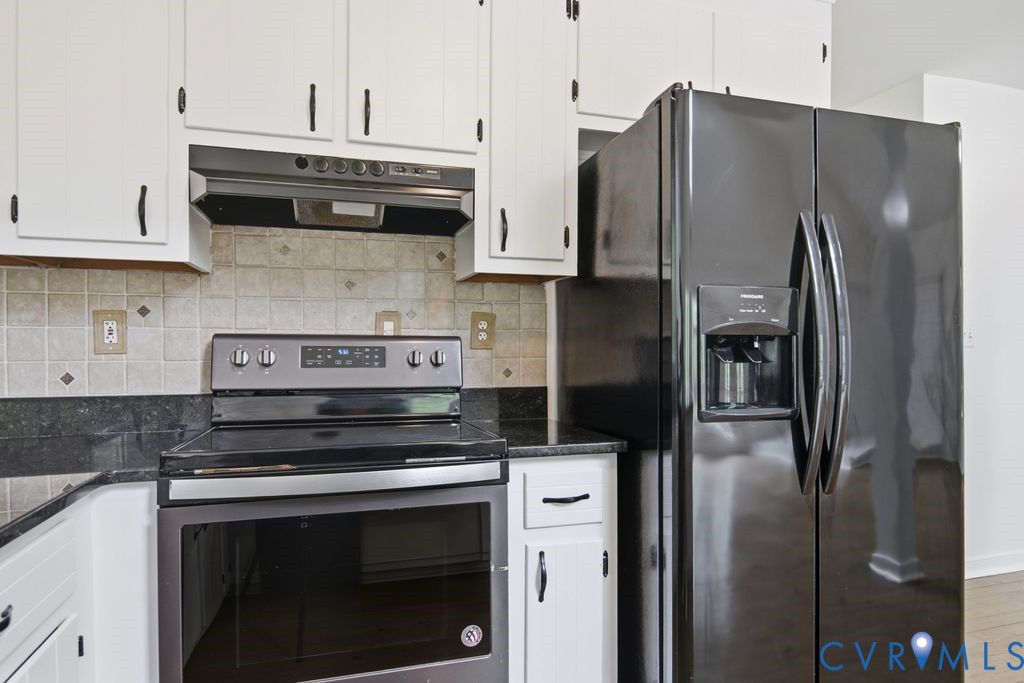
Kitchen with white cabinets, dark countertops, an electric range, and a side-by-side refrigerator.
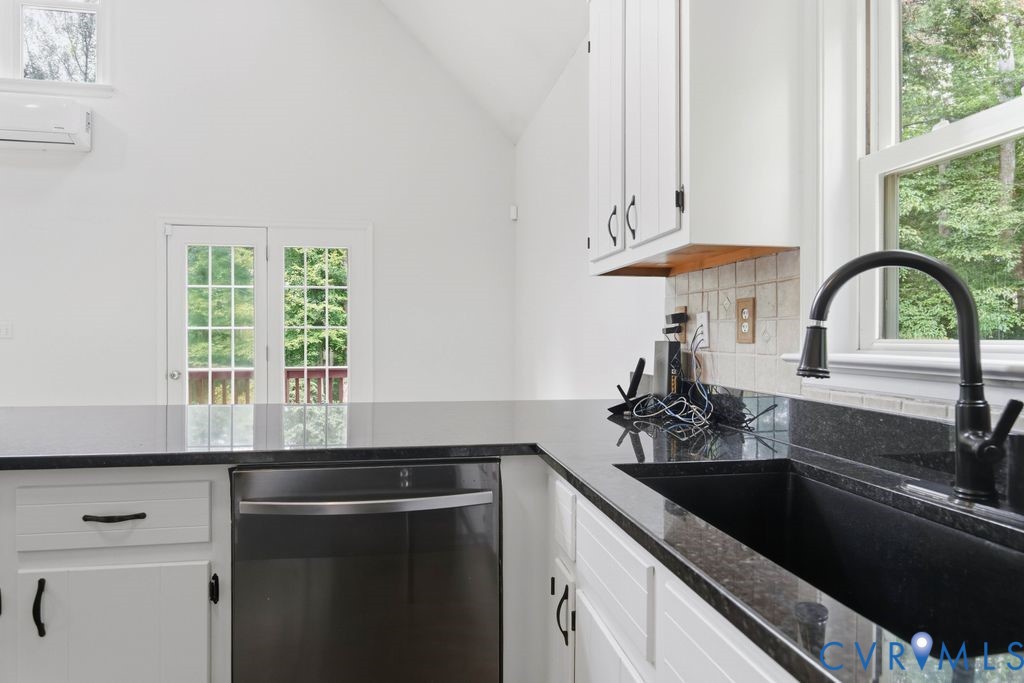
Kitchen with black countertops and sink, white cabinets, and a stainless steel dishwasher.
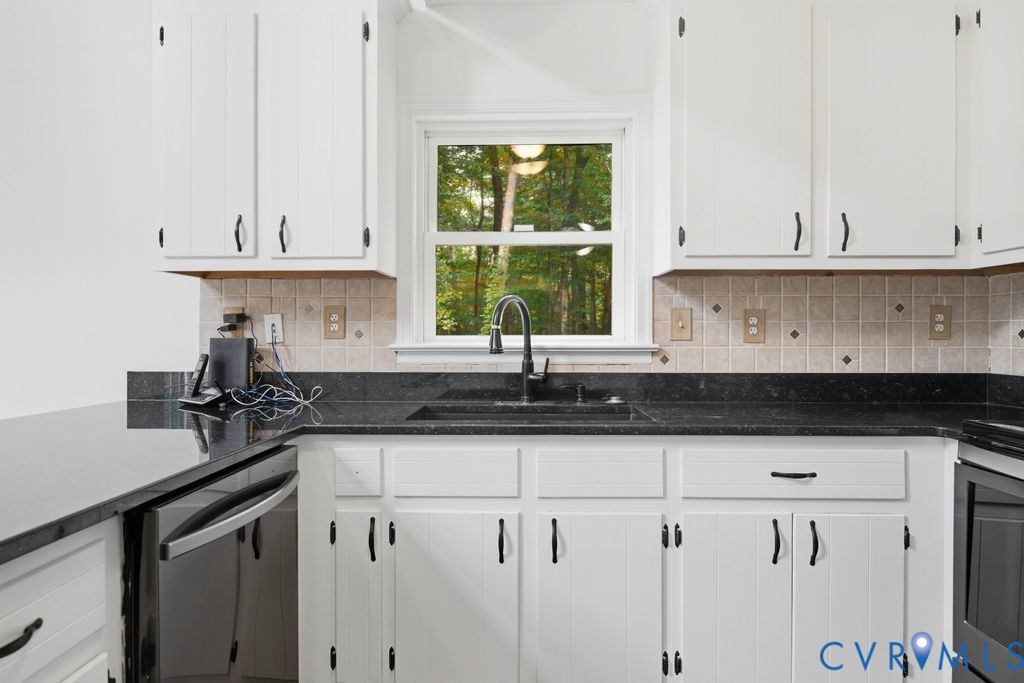
Kitchen with white cabinets, black countertops, and a sink beneath a window overlooking trees.
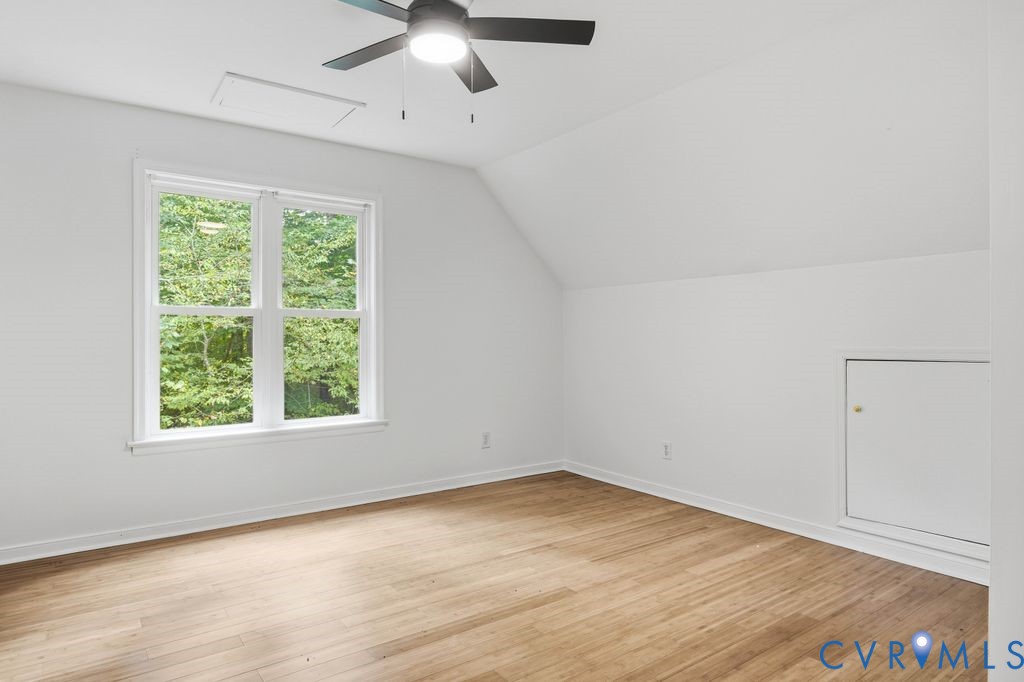
Vacant room with hardwood floors, a sloped ceiling, ceiling fan, and window overlooking trees.
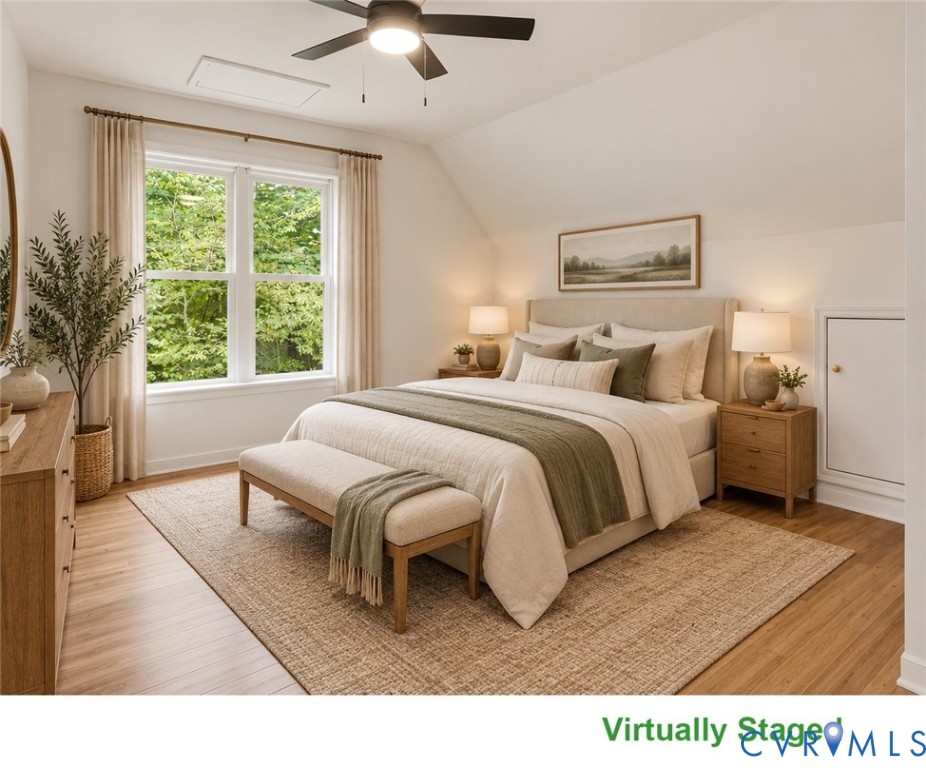
Staged bedroom with a large bed, upholstered bench, and leafy views through a window.
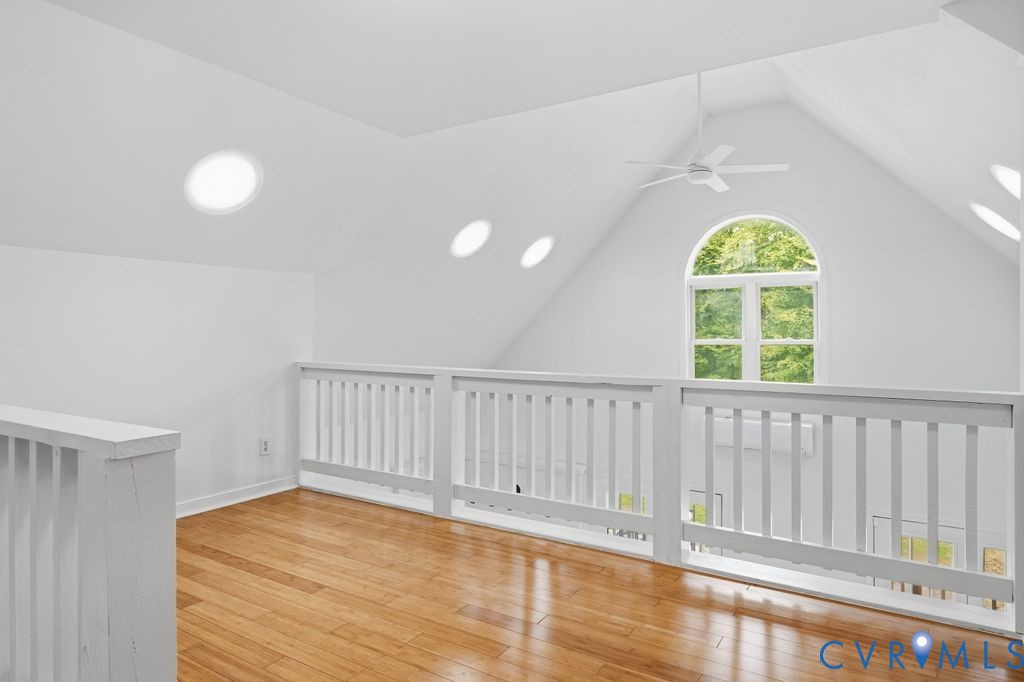
Upstairs loft with hardwood floors, white railings, and an arched window overlooking trees.
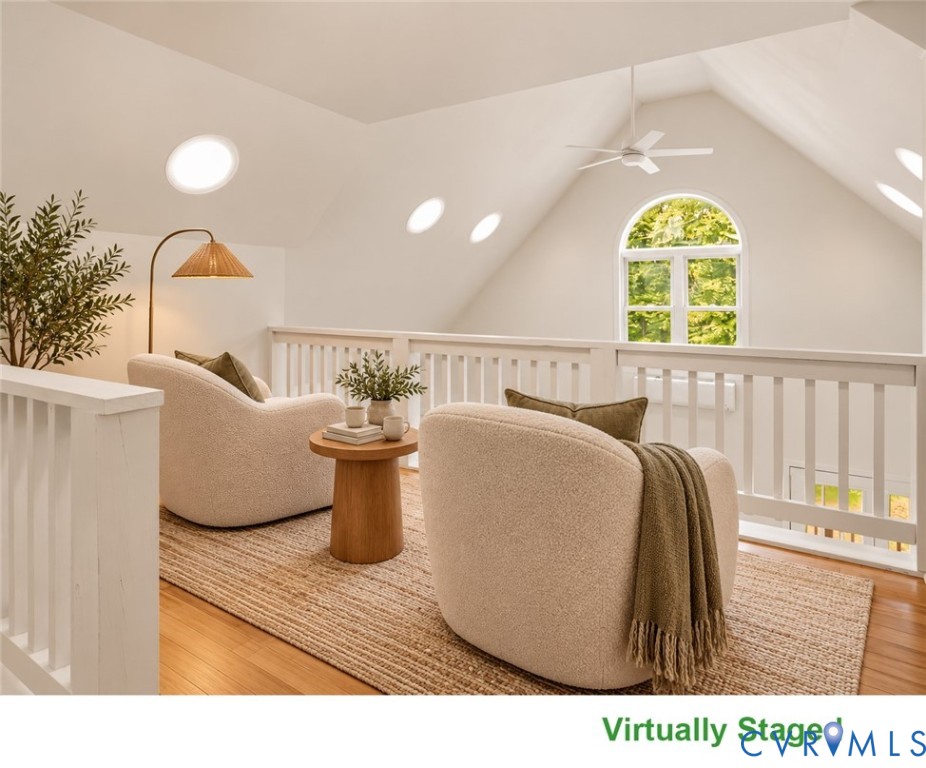
Loft sitting area with vaulted ceiling, arched window, and two chairs around a small table.
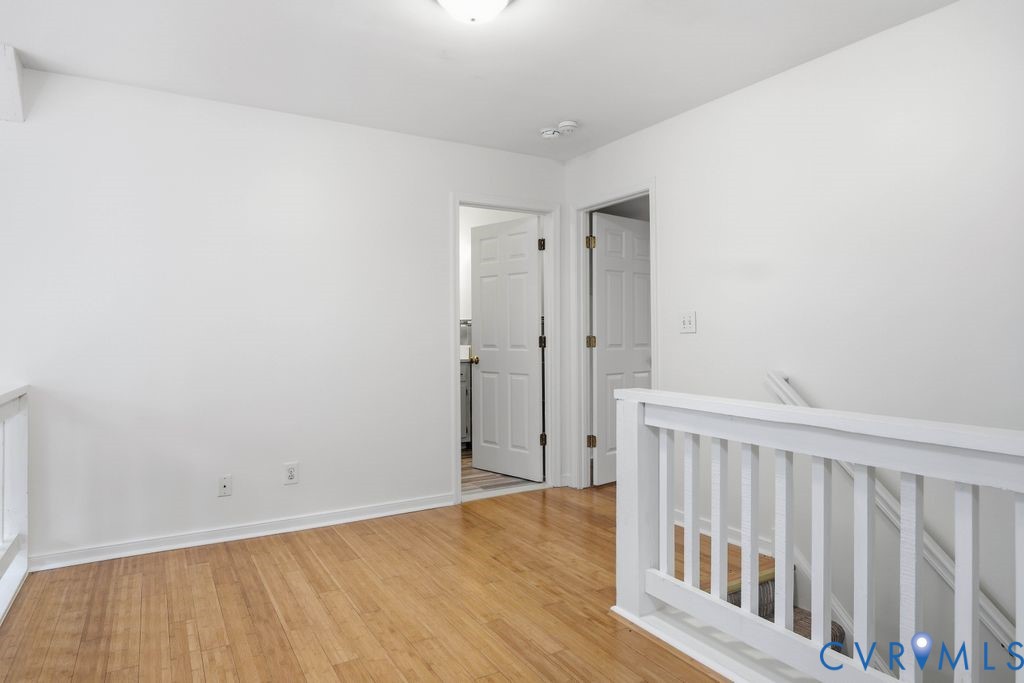
Upstairs landing with hardwood floors, two open doors, and a white stair railing.
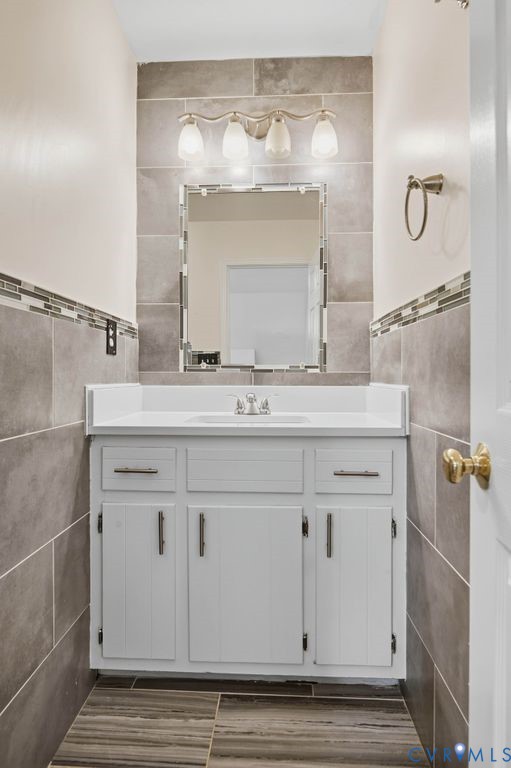
Bathroom with a white vanity, large mirror, gray tiled walls, and wood-look tile floor.
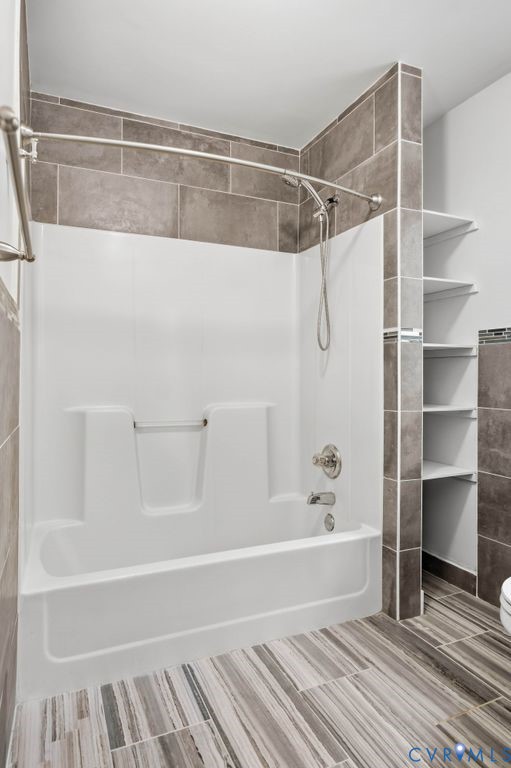
Bathroom with a white tub and shower, tiled surround, and open shelving.
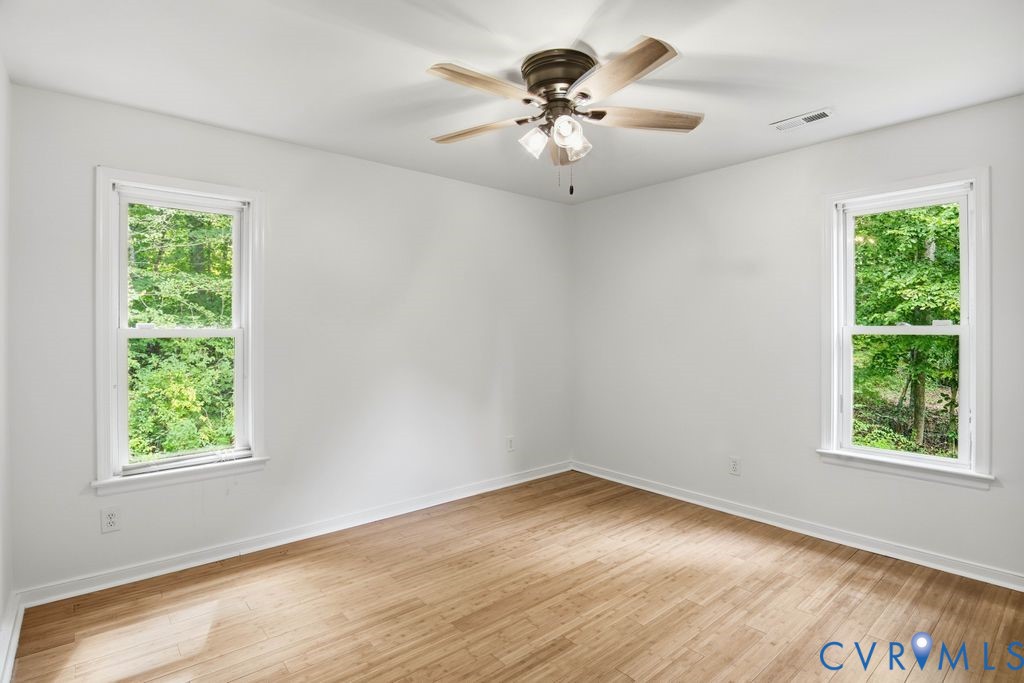
Empty room with light wood floors, two windows overlooking trees, and a ceiling fan.
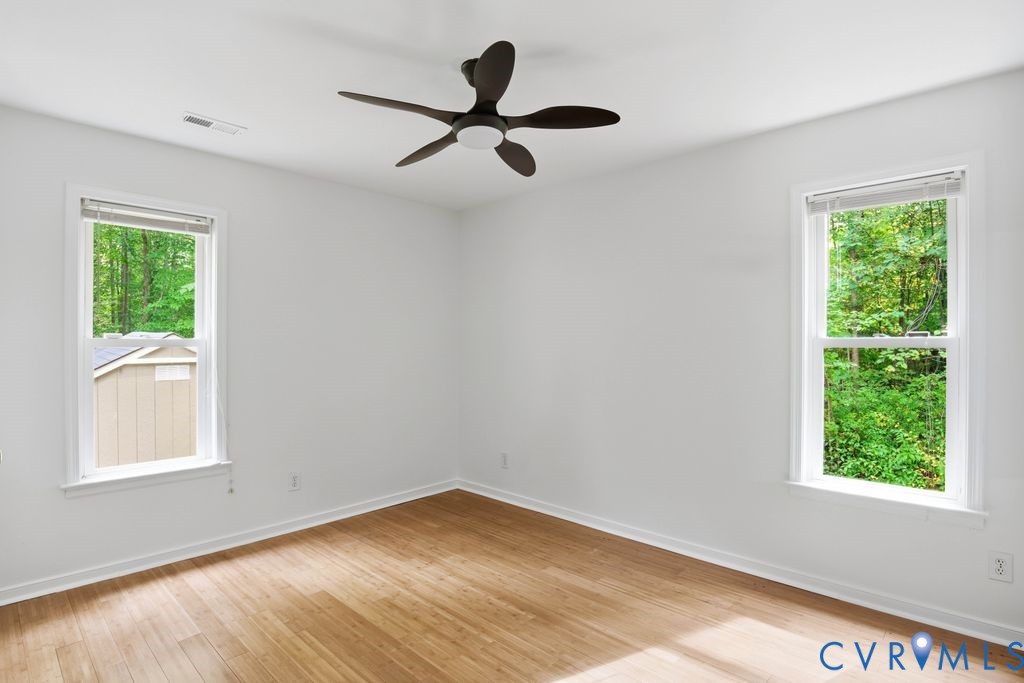
Vacant room with light wood floors, a dark ceiling fan, and windows overlooking trees.
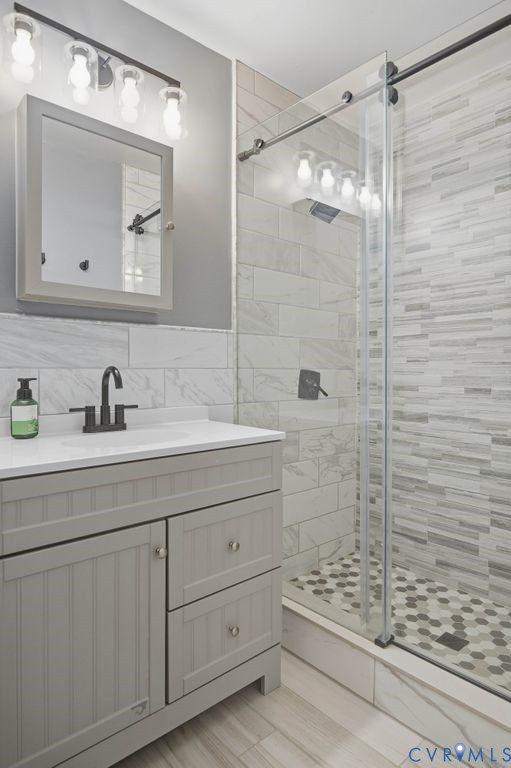
Bathroom with gray paneled vanity and glass shower featuring marble-look tile and a pebble-pattern floor.
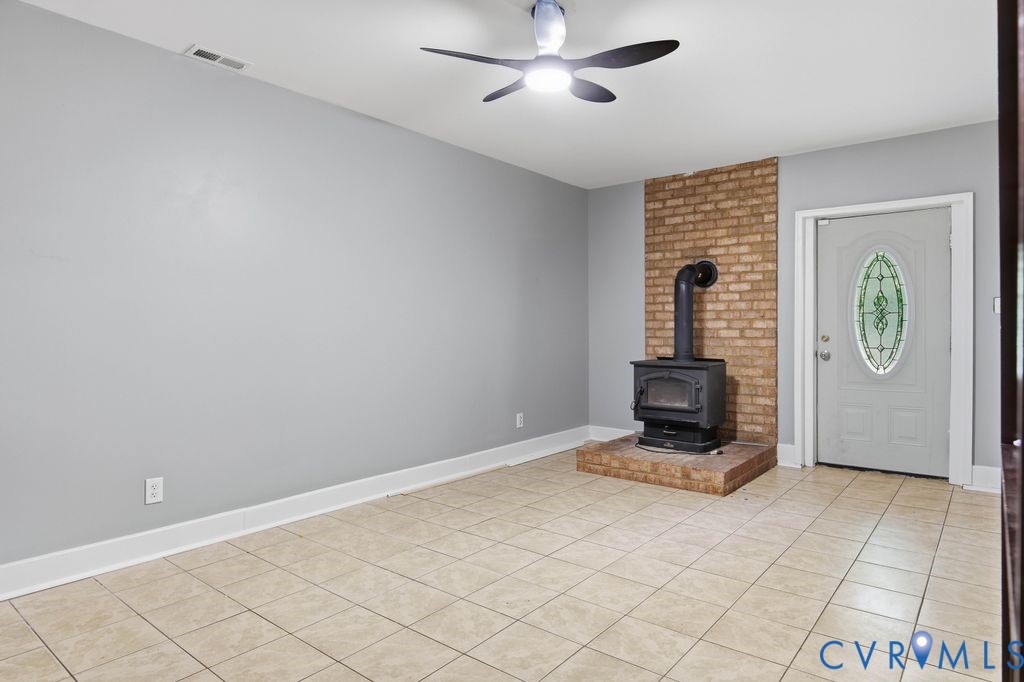
Empty tiled room with a brick-backed wood stove beside a white front door.
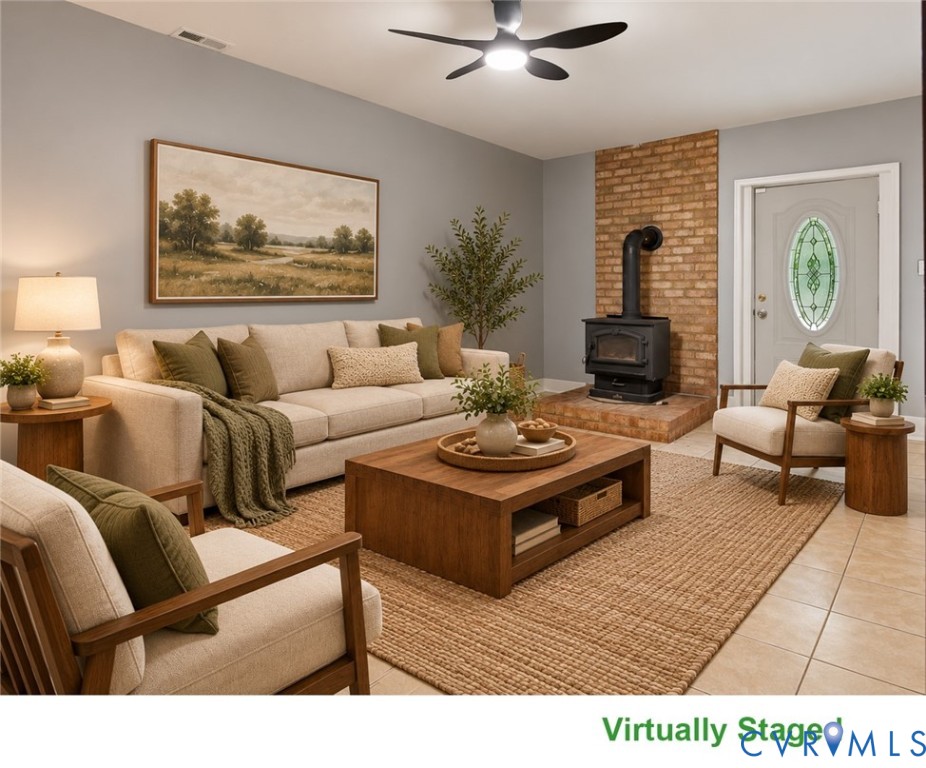
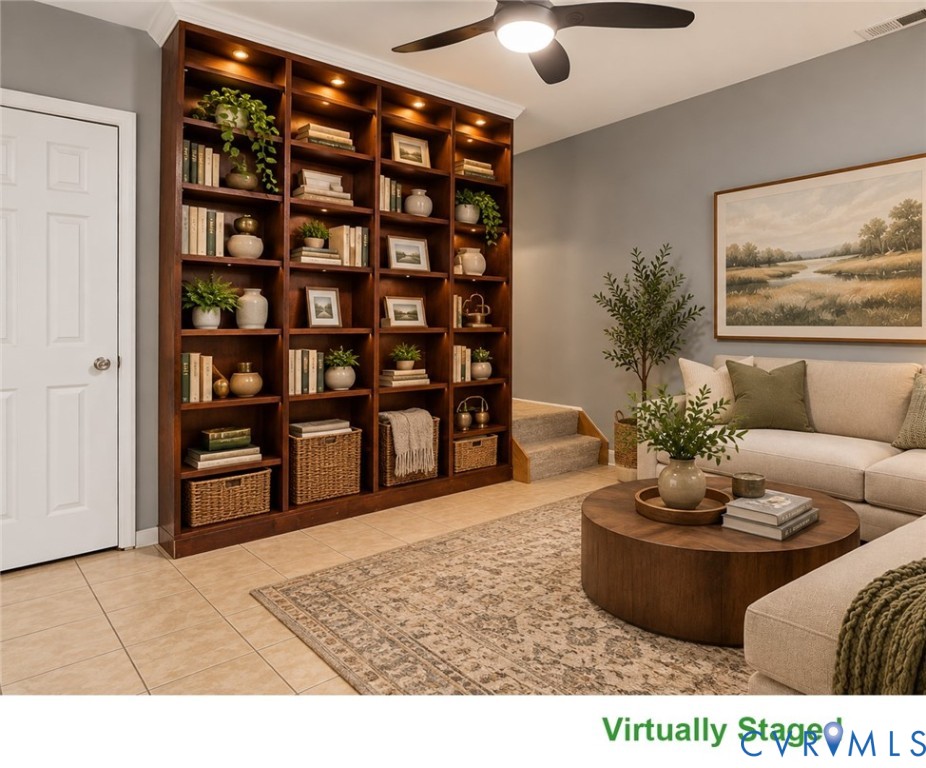
Virtually staged living room with a black wood stove, brick hearth, and beige seating.
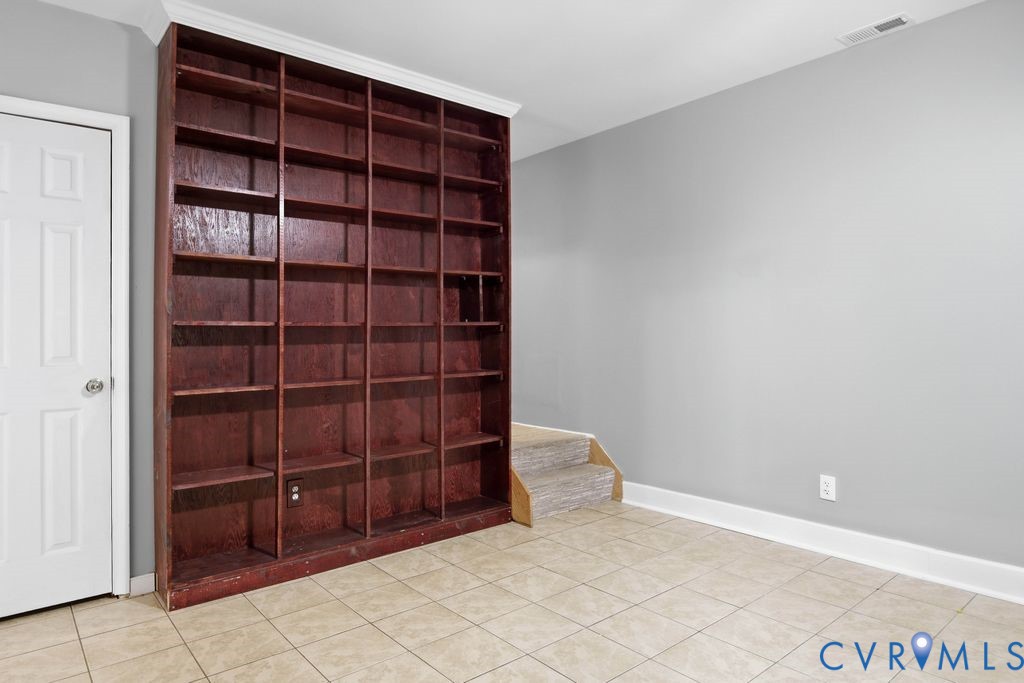
Empty room with dark wood built-in bookshelves and carpeted steps beside the shelving.
Living room with a floor-to-ceiling bookcase, beige sofa, round coffee table, and ceiling fan.
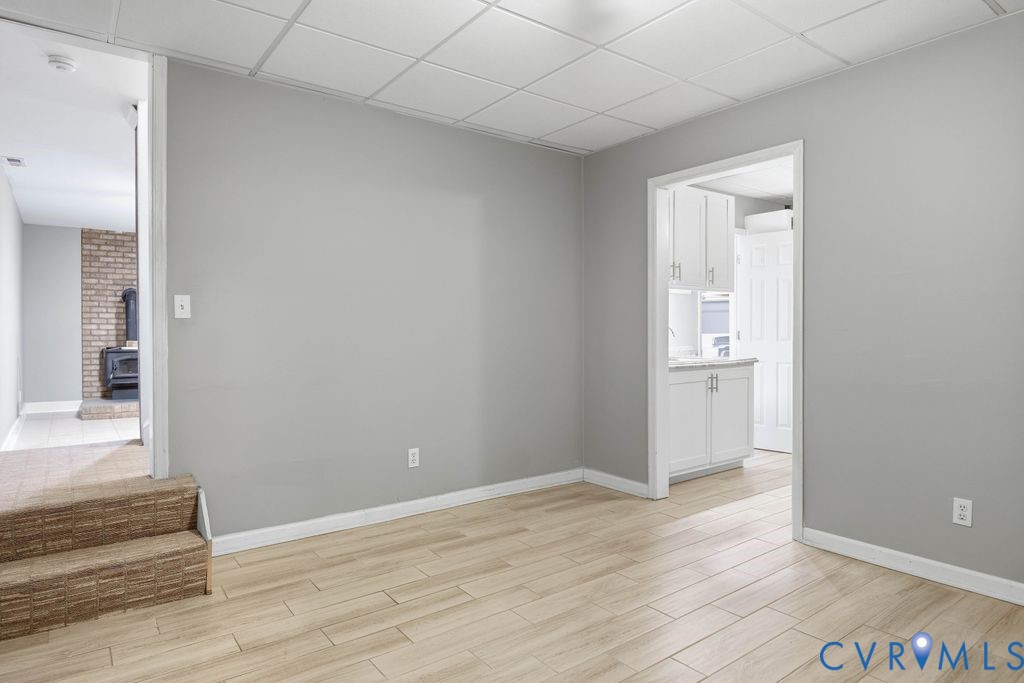
Empty room with light wood-look flooring, gray walls, and doorways to a kitchen and brick fireplace.
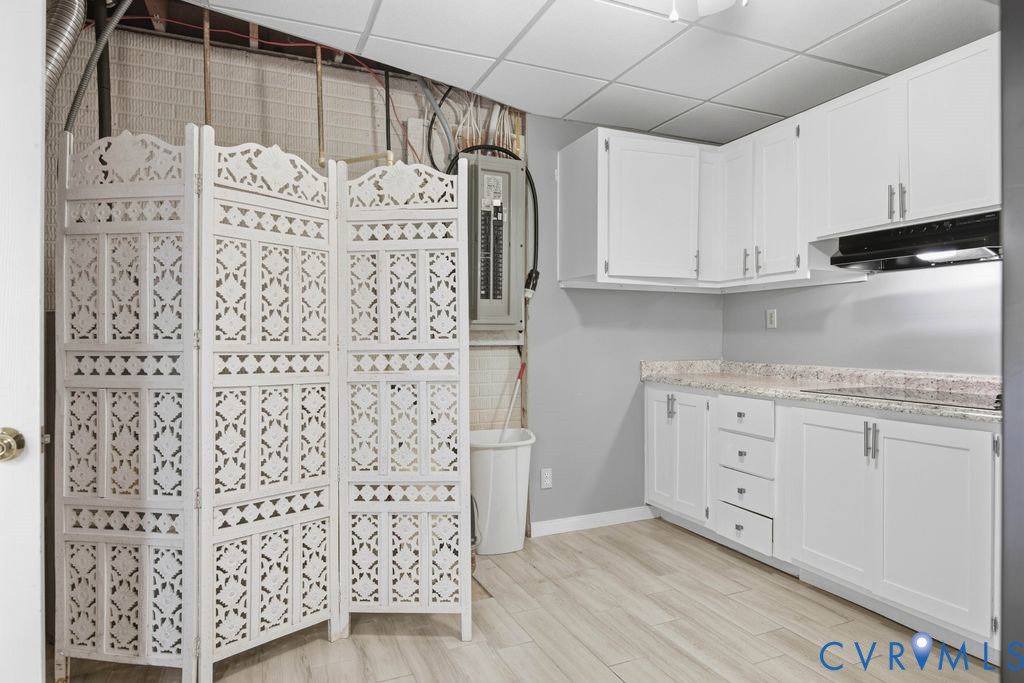
White kitchenette with speckled countertops beside a folding screen concealing a utility area.
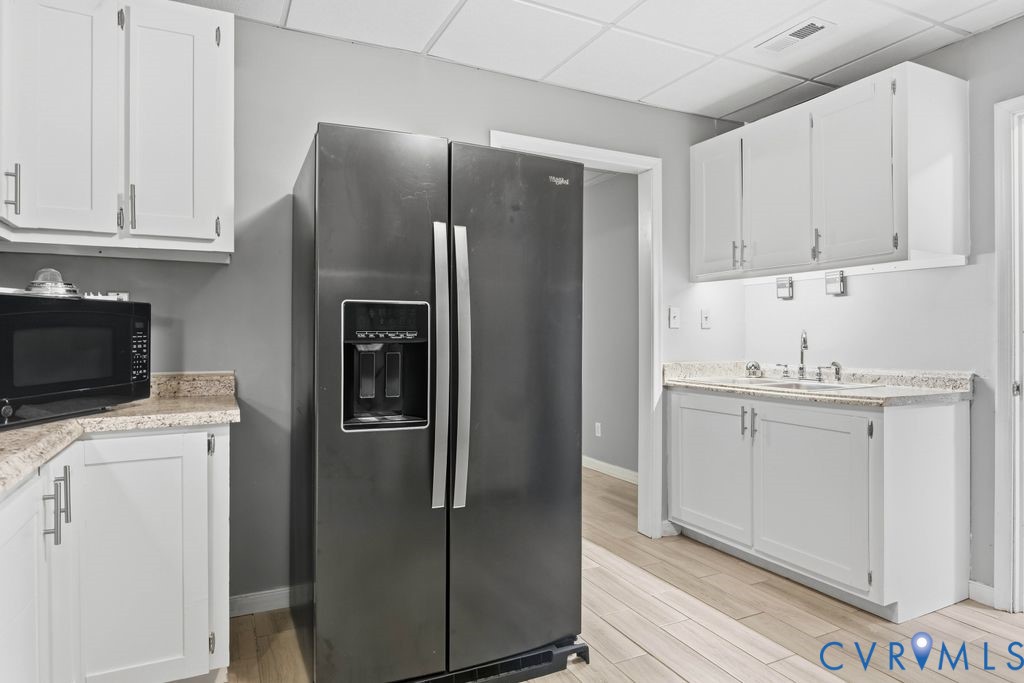
Kitchen with white cabinets, a stainless-steel refrigerator, and light wood-look flooring.
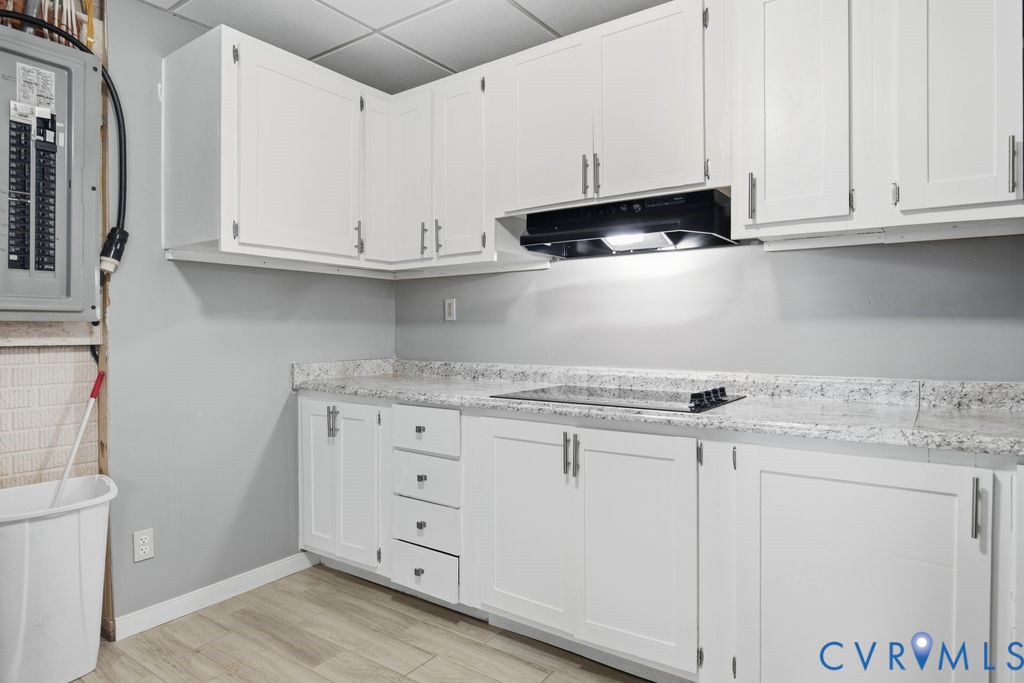
Kitchen with white cabinets, speckled countertops, and a black range hood.
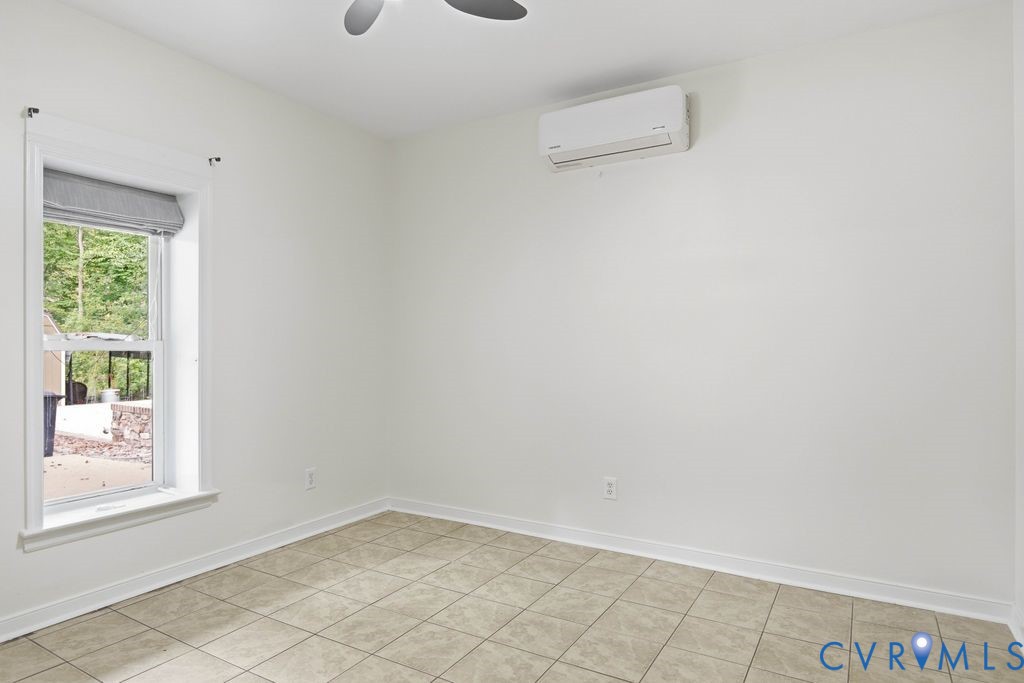
Empty tiled room with a window and wall-mounted mini-split air conditioner.
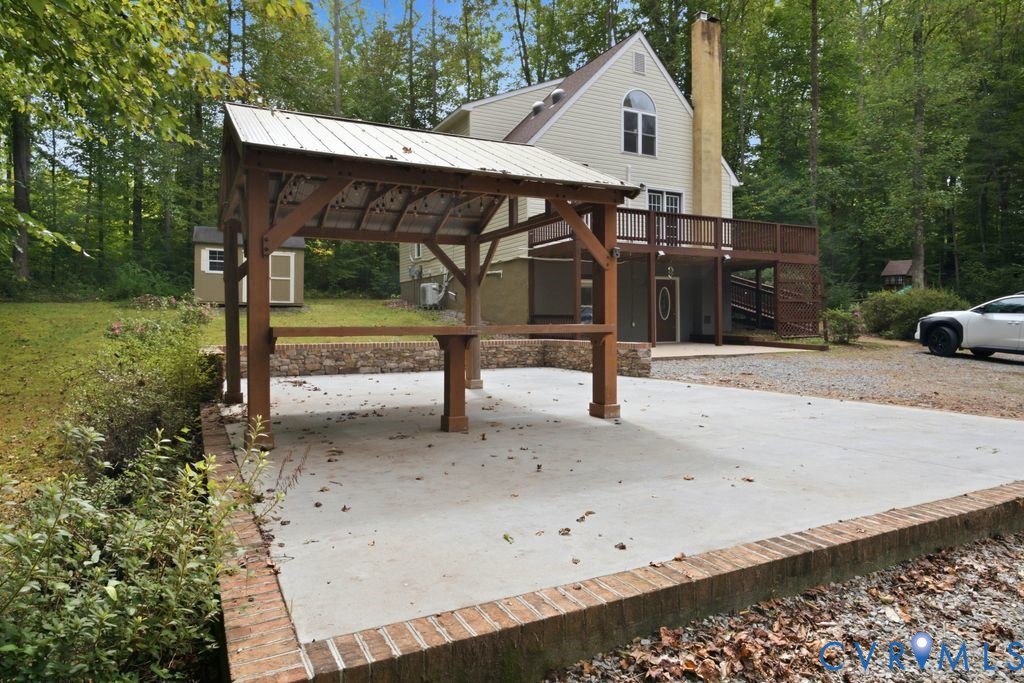
Two-story house with raised deck and large carport in a wooded setting.
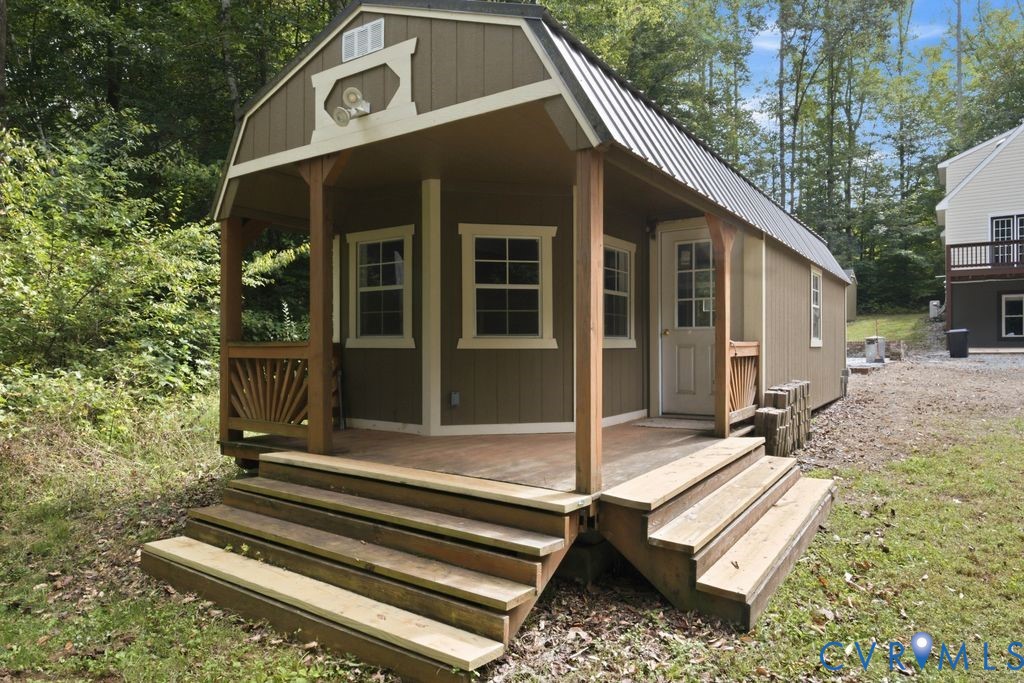
Small brown cabin-style building with a covered porch and wide wooden steps among trees.
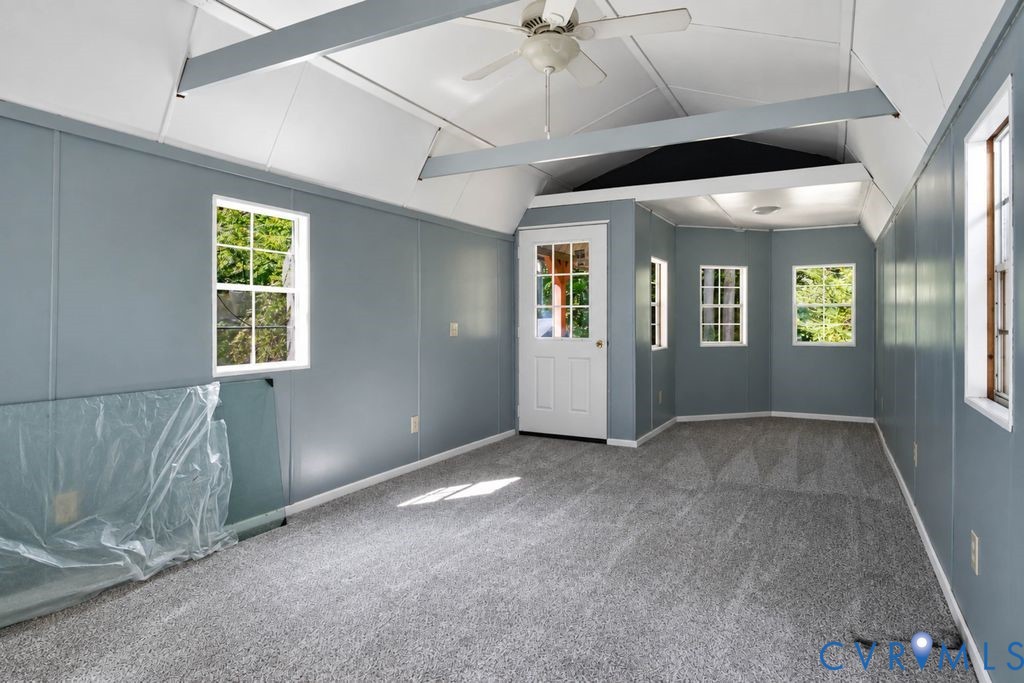
Empty finished room with blue-gray walls, gray carpet, multiple windows, and a vaulted ceiling.
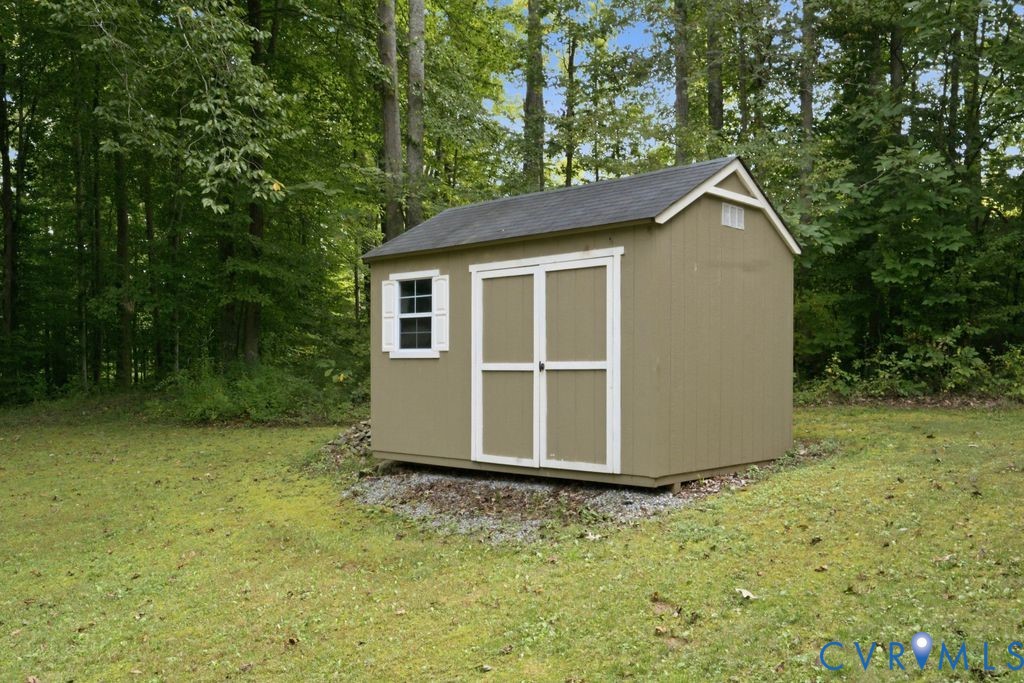
Tan storage shed with white trim and double doors in a wooded grassy clearing.
White house with a raised deck, detached shed, and covered patio area among trees.
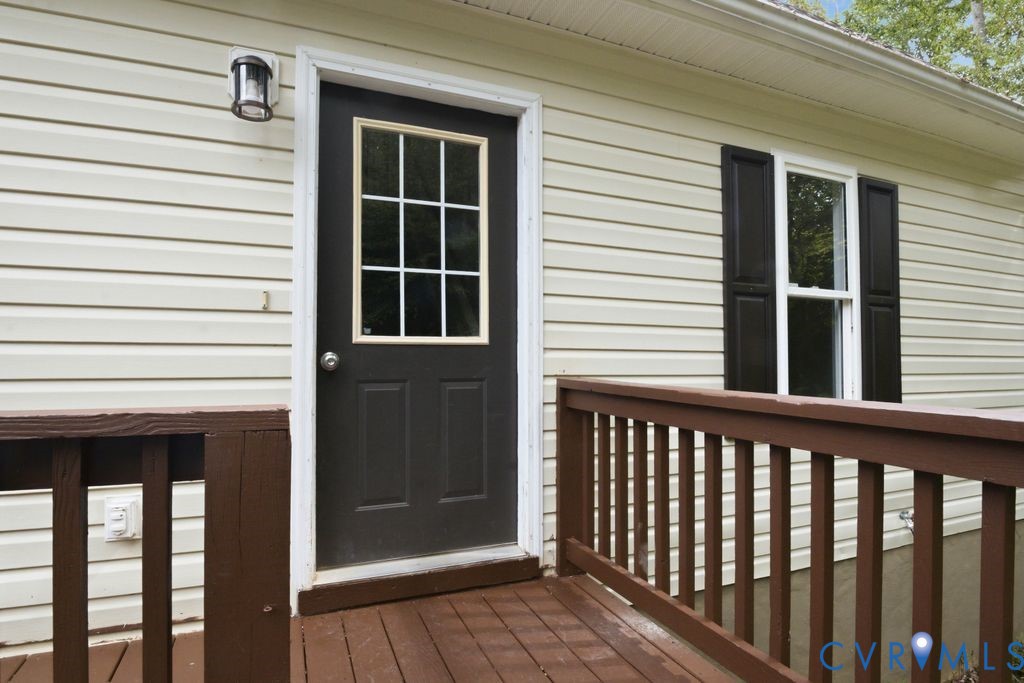
House entry with a black door opening onto a brown wooden deck with railings.
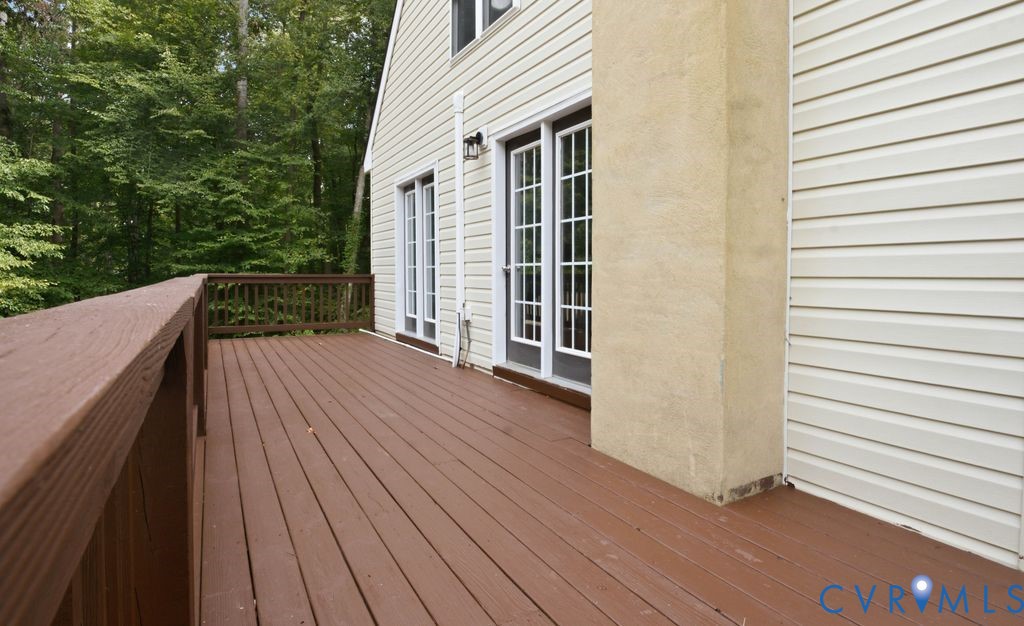
Raised brown deck beside a light-sided house, with French doors and leafy trees beyond.
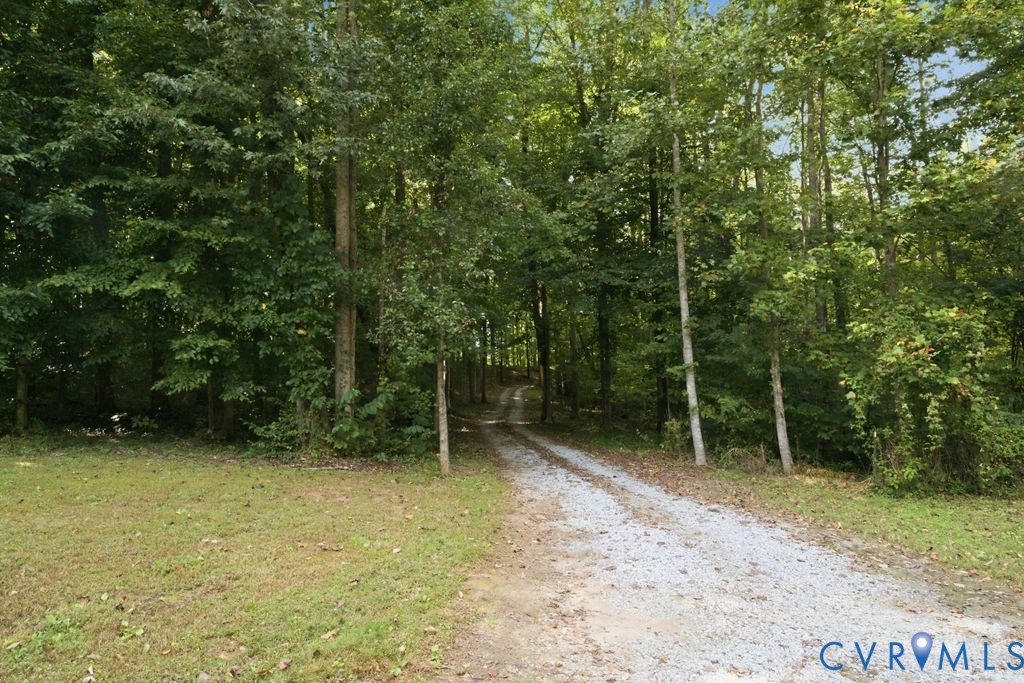
Gravel driveway leading into a wooded property, bordered by mature trees and lawn.
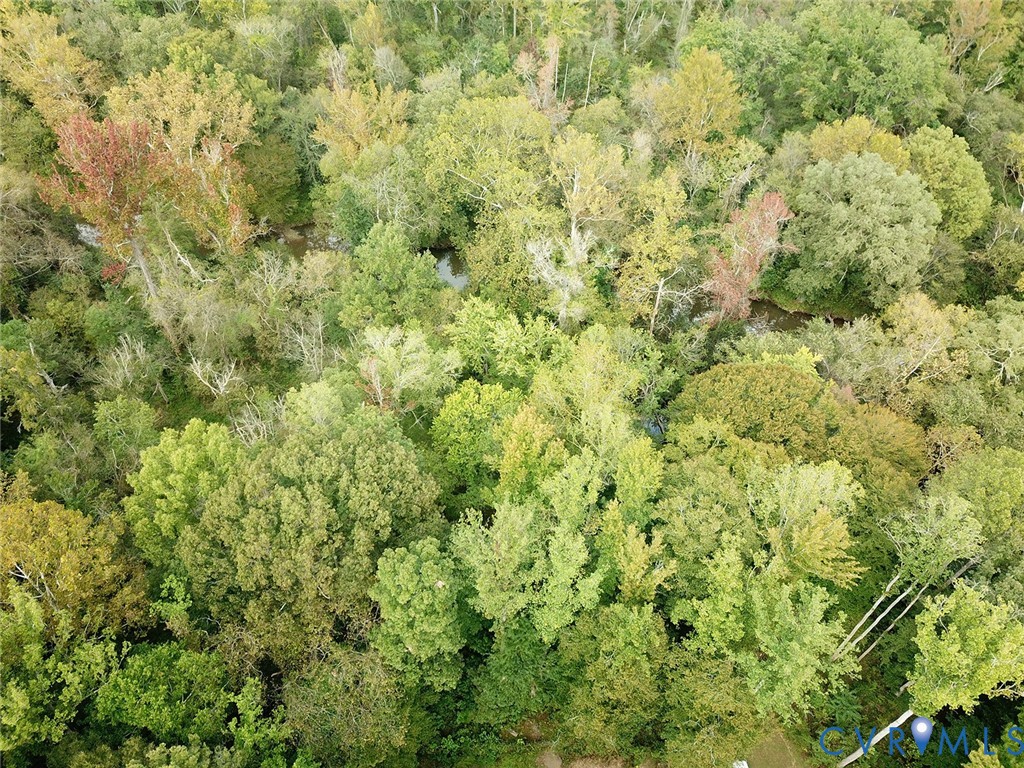
Aerial view of dense woodland with small patches of water among autumn-colored trees.
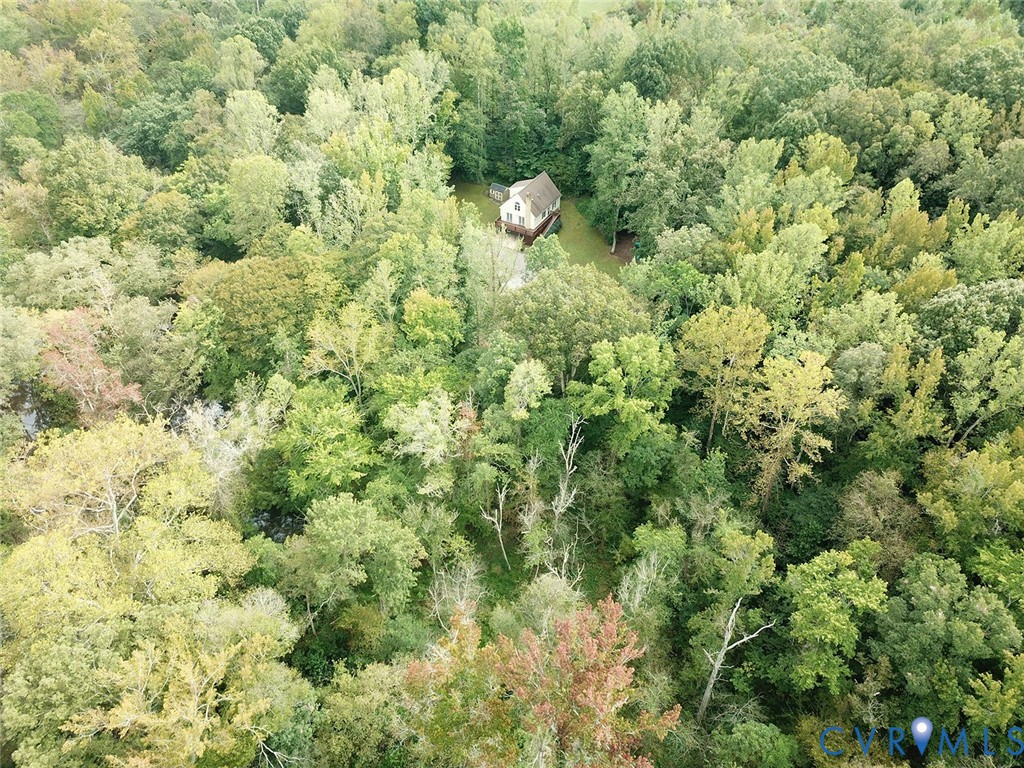
Aerial view of a house in a clearing surrounded by dense woodland.
SEE ALL PHOTOS
Beige gabled house with a raised deck and covered patio, surrounded by trees.
Light-sided house with an elevated brown deck and lattice panels among trees.
House with a raised wooden deck and long access ramp in a leafy yard.
Aerial view of a two-story house with a raised deck, detached shed, and wooded surroundings.
Entry hall with a windowed front door, staircase, upholstered bench, and wood flooring.
Vacant living area with vaulted ceiling, hardwood floors, white brick hearth, and French doors to a deck.
Staged living room with a white brick fireplace, vaulted ceiling, and French doors.
Unfurnished open kitchen with a white island, dark countertop, vaulted ceiling, and glass doors to a deck.
Open-plan kitchen and living room with a dark island countertop, fireplace, and vaulted ceiling.
Open living room with light wood floors, a white brick fireplace, and a loft railing.
Open-plan living room with a fireplace, white sofa, leather armchairs, and loft railing.
Kitchen with white cabinets, dark countertops, tiled backsplash, and a sink beneath a window.
Kitchen with white cabinets, dark countertops, an electric range, and a side-by-side refrigerator.
Kitchen with black countertops and sink, white cabinets, and a stainless steel dishwasher.
Kitchen with white cabinets, black countertops, and a sink beneath a window overlooking trees.
Vacant room with hardwood floors, a sloped ceiling, ceiling fan, and window overlooking trees.
Staged bedroom with a large bed, upholstered bench, and leafy views through a window.
Upstairs loft with hardwood floors, white railings, and an arched window overlooking trees.
Loft sitting area with vaulted ceiling, arched window, and two chairs around a small table.
Upstairs landing with hardwood floors, two open doors, and a white stair railing.
Bathroom with a white vanity, large mirror, gray tiled walls, and wood-look tile floor.
Bathroom with a white tub and shower, tiled surround, and open shelving.
Empty room with light wood floors, two windows overlooking trees, and a ceiling fan.
Vacant room with light wood floors, a dark ceiling fan, and windows overlooking trees.
Bathroom with gray paneled vanity and glass shower featuring marble-look tile and a pebble-pattern floor.
Empty tiled room with a brick-backed wood stove beside a white front door.
Virtually staged living room with a black wood stove, brick hearth, and beige seating.
Empty room with dark wood built-in bookshelves and carpeted steps beside the shelving.
Living room with a floor-to-ceiling bookcase, beige sofa, round coffee table, and ceiling fan.
Empty room with light wood-look flooring, gray walls, and doorways to a kitchen and brick fireplace.
White kitchenette with speckled countertops beside a folding screen concealing a utility area.
Kitchen with white cabinets, a stainless-steel refrigerator, and light wood-look flooring.
Kitchen with white cabinets, speckled countertops, and a black range hood.
Empty tiled room with a window and wall-mounted mini-split air conditioner.
Two-story house with raised deck and large carport in a wooded setting.
Small brown cabin-style building with a covered porch and wide wooden steps among trees.
Empty finished room with blue-gray walls, gray carpet, multiple windows, and a vaulted ceiling.
Tan storage shed with white trim and double doors in a wooded grassy clearing.
White house with a raised deck, detached shed, and covered patio area among trees.
House entry with a black door opening onto a brown wooden deck with railings.
Raised brown deck beside a light-sided house, with French doors and leafy trees beyond.
Gravel driveway leading into a wooded property, bordered by mature trees and lawn.
Aerial view of dense woodland with small patches of water among autumn-colored trees.
Aerial view of a house in a clearing surrounded by dense woodland.
For Sale

12101 Clementown Rd

12101 Clementown Rd, Amelia, VA 23002

$450,000
Set on 9.35 acres in Amelia County, this distinctive Cape offers 2,431 finished sq. ft., 4 bedrooms and 3 full baths with flexible living space throughout. Step inside to an open great room with cathedral ceiling, built-ins and a kitchen featuring granite countertops, bar seating and easy access through two doors to the rear deck. Two bedrooms and a full bath with shower are located on the main level. Upstairs, the primary suite includes a full bath along with a loft/sitting area overlooking the great room. The finished walk-out basement adds even more versatility with a family room, fourth bedroom, full bath, laundry area and kitchenette with range, microwave, refrigerator and sink. Outside, relax on the welcoming front country porch or enjoy acreage dotted with five apple trees, a grape arbor and kiwi vine. Multiple outbuildings provide plenty of room for storage, hobbies or workshop space, including a larger approximately 11.5' x 28' building with power. A 34' x 22' concrete slab beneath the pavilion provides additional usable outdoor space, and a generator hookup is already in place. The roof is approximately 7 years old. No HOA. Come discover the space, flexibility and country setting of 12101 Clementown Road.

4
beds

3
baths

2,431 Sq.Ft. LIVING AREA

9.35 Acres lot

Chris Rouse

Chris Rouse

Features & Amenities

Interior

  • total bedrooms4
  • Total bathrooms3
  • full bathrooms3
  • Flooring Tile, Wood
  • APPLIANCES Dryer, Dishwasher, Electric Cooking, Electric Water Heater, Refrigerator, Washer
  • other interior Features Bookcases, Built-in Features, Balcony, Ceiling Fan(s), Cathedral Ceiling(s), Granite Counters, Loft

Area & Lot

  • Status For Sale
  • Living Area2,431 Sq.Ft.
  • Lot Area9.35 Acres
  • MLS® ID2626688
  • TypeResidential
  • YEAR BUILT1999
  • Architecture StylesCape Cod
  • Elementary SchoolAmelia
  • Middle SchoolAmelia
  • High SchoolAmelia

Exterior

  • STORIES1
  • water SourceWell
  • PoolNone
  • roofShingle
  • parkingOff Street
  • HEAT TYPEElectric, Heat Pump
  • AIR CONDITIONINGElectric
  • sewerSeptic Tank
  • security FeaturesSecurity System
  • other exterior FeaturesDeck, Out Building(s), Storage, Shed

Financial

  • Sales Price$450,000
  • Real Estate Tax $1,278/yr
View Virtual Tour
Light-sided house with an elevated brown deck and lattice panels among trees.

Schedule a Showing

I would love to show you my beautiful property. Please select your preferred date and time below. I will be in touch shortly to confirm your appointment.

Schedule a Showing

I would love to show you my beautiful property. Please select your preferred date and time below. I will be in touch shortly to confirm your appointment.

Thank you for your interest in 12101 Clementown Rd, Amelia, VA 23002. We are reviewing your request and will be in touch shortly!

Mortgage Calculator

Estimate your monthly mortgage payment, including the principal and interest, property taxes, and HOA. Adjust the values to generate a more accurate rate.

All estimates are provided for informational purposes only. Actual amounts may vary.
$0,000 Your Payment 20 15 65
$0,000 Your Payment

Discover the Difference

I am committed to guiding you every step of the way—whether you're buying a home, selling a property, or securing a mortgage. Whatever your needs, I've got you covered.

Follow Me on Instagram