Leave a Message

Thank you for your message. I will be in touch with you shortly.

Explore My Properties
2954 Maplevale Rd
Coming Soon

2954 Maplevale Rd

2954 Maplevale Rd, Chester, VA 23831

$320,000
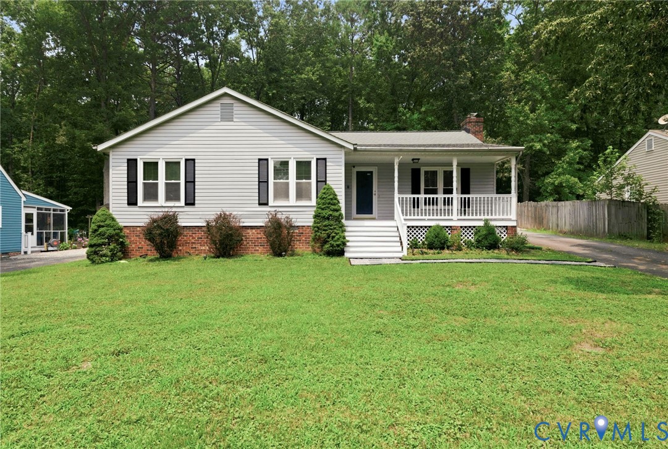
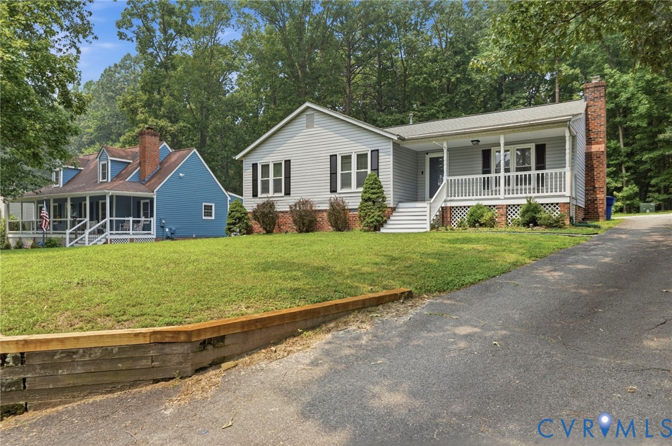
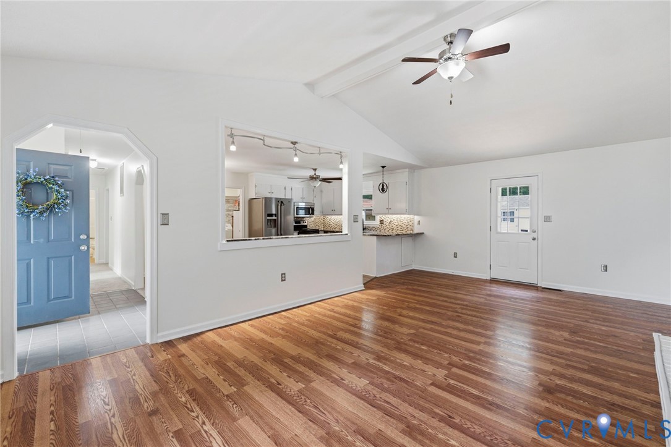
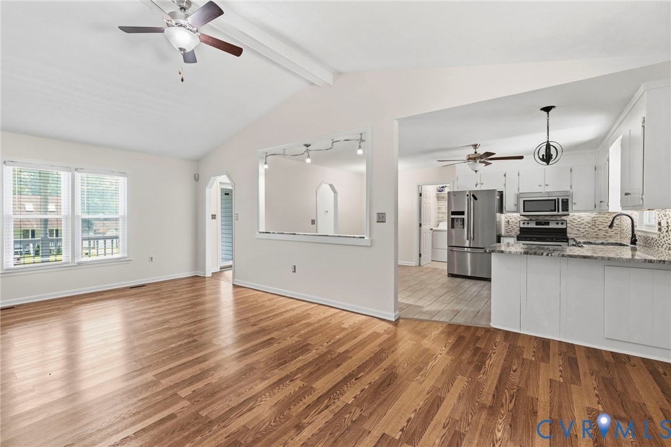
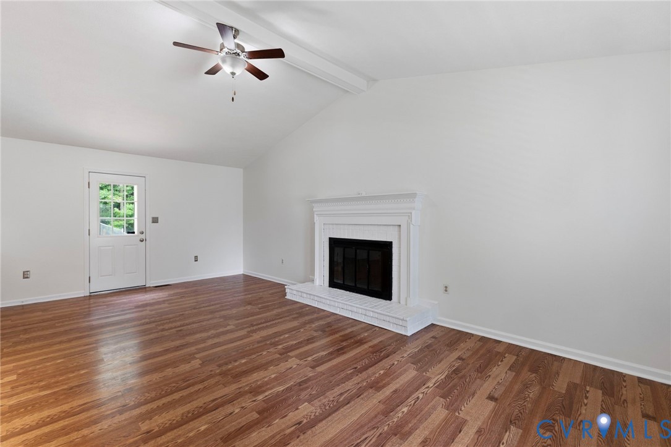
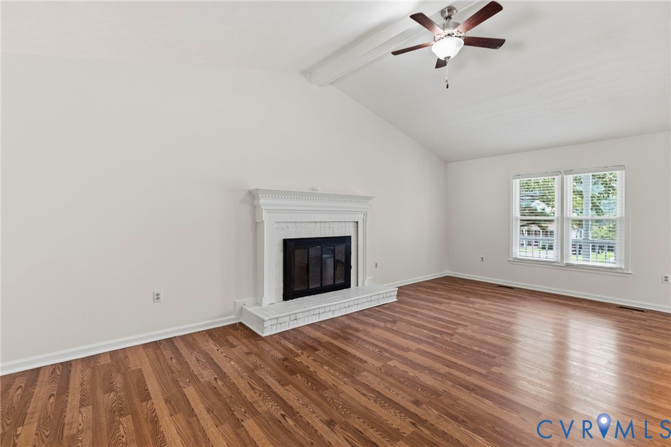
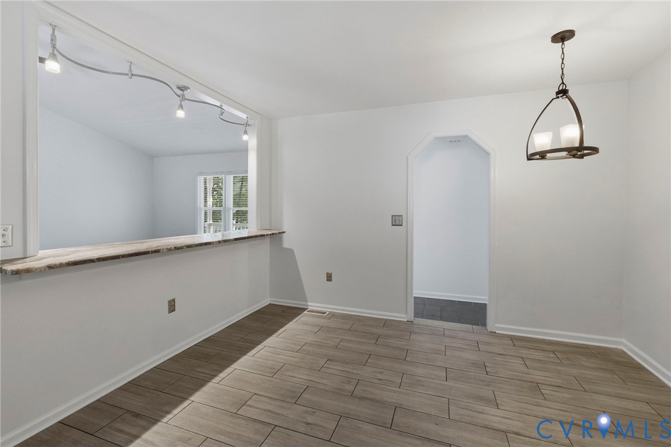
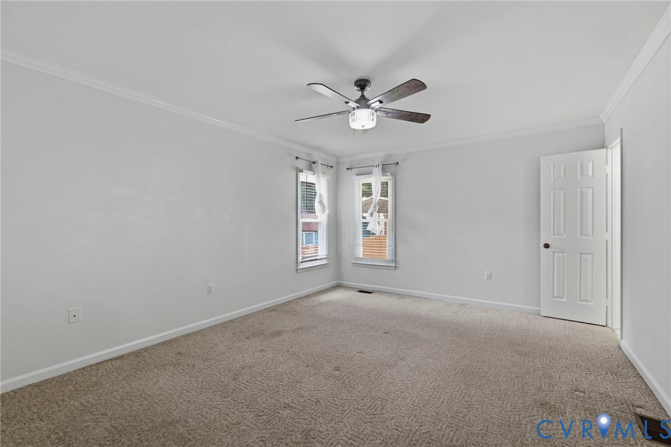
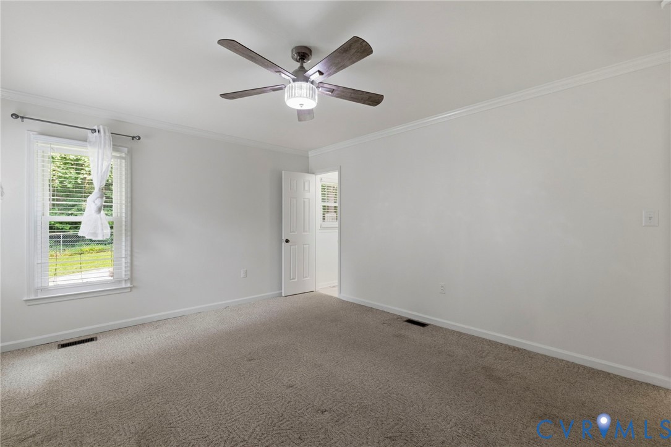
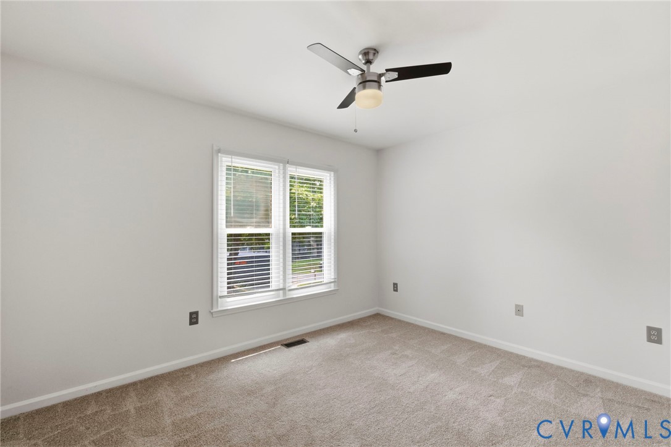
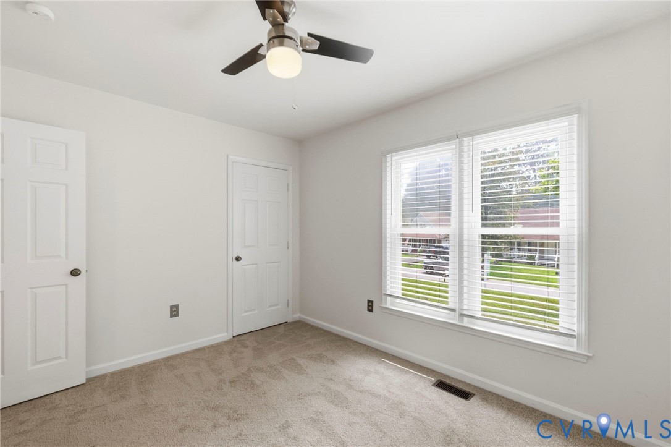
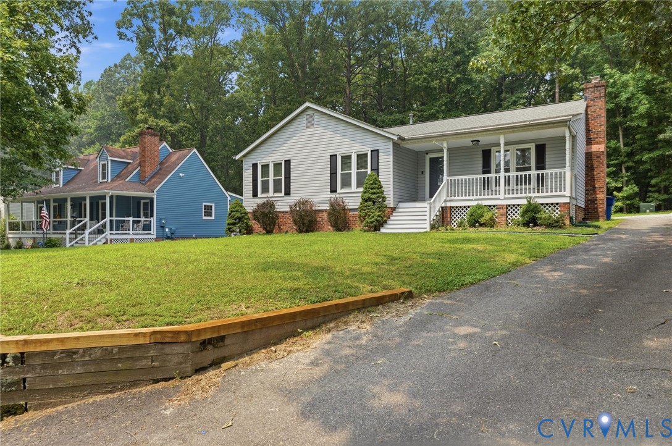
Welcome home. Move right into this beautifully updated ranch-style home offering the ease of one-level living in the heart of Chester. Freshly painted throughout and featuring new carpet in all bedrooms, this well-maintained home combines modern updates with everyday comfort. The bright, open layout welcomes you with abundant natural light, a spacious family room highlighted by a charming brick fireplace, and an inviting flow that's perfect for daily living and entertaining alike.
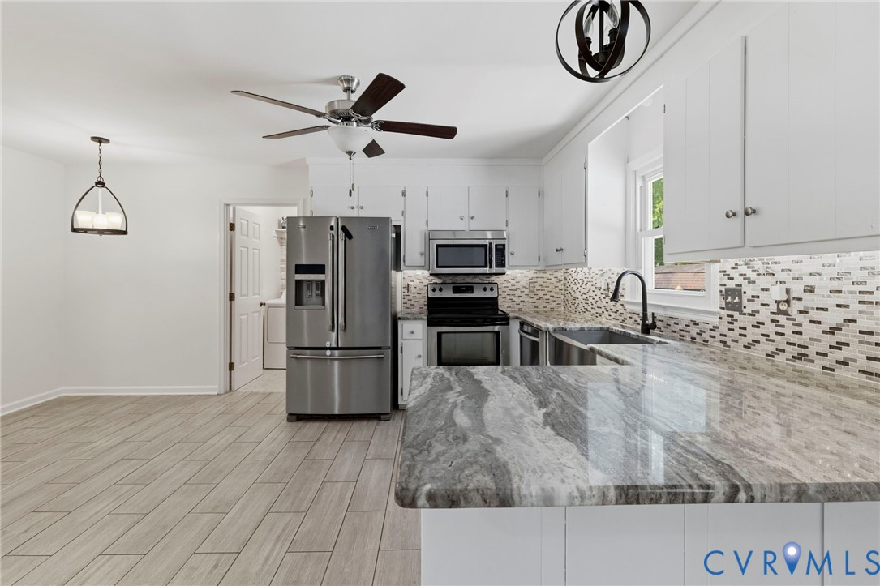
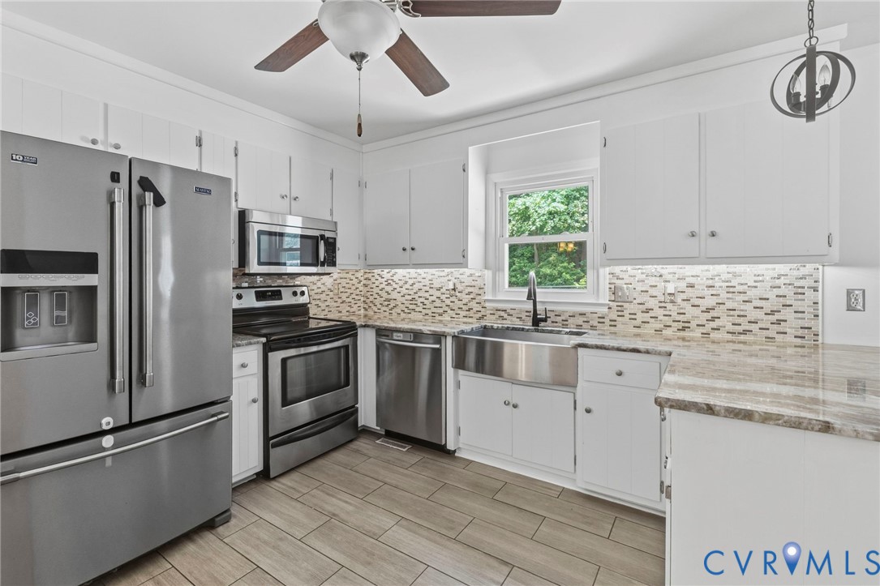
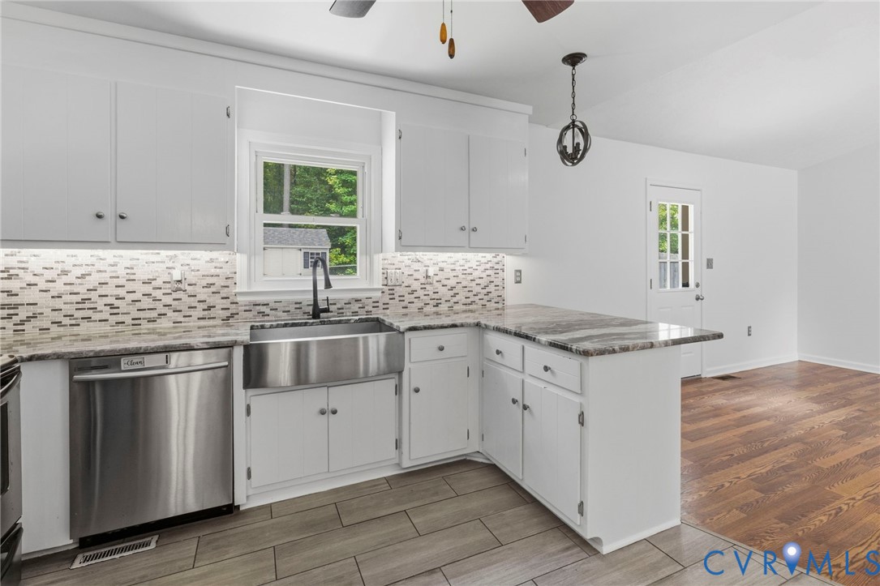
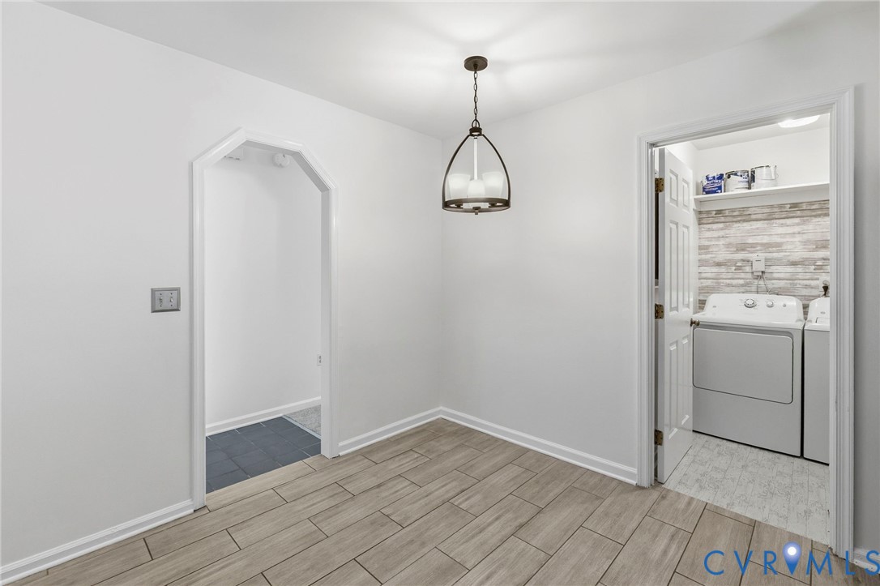
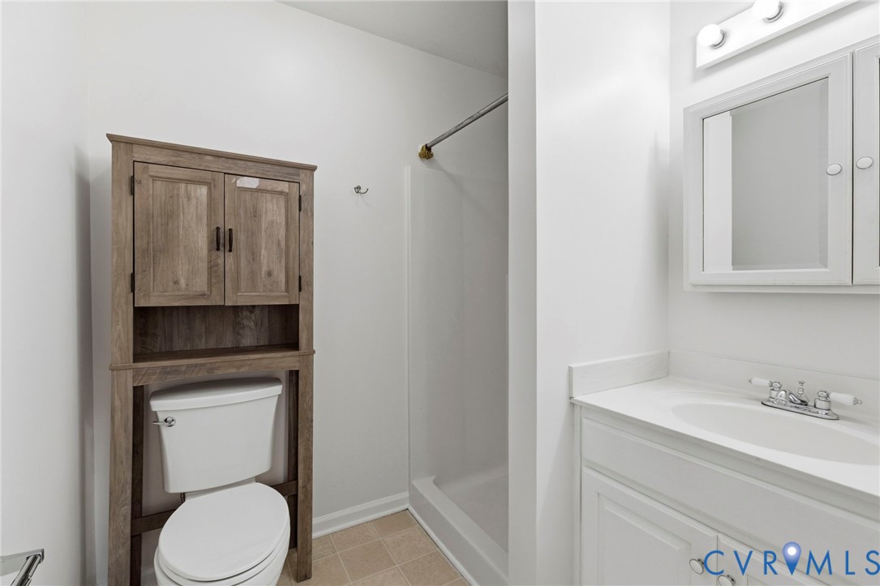
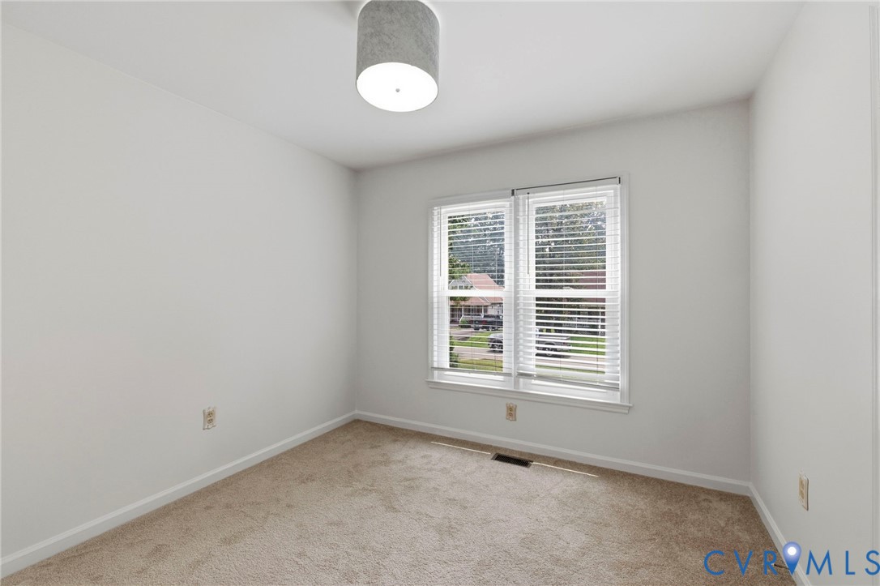
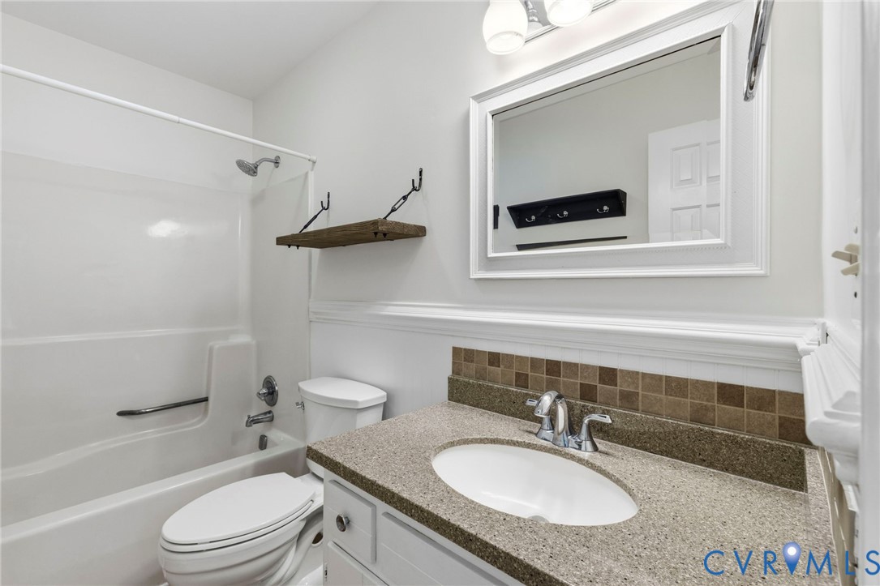
The kitchen offers granite countertops, stainless steel appliances, ceramic tile flooring, and a stylish backsplash, creating a functional space for cooking and gathering. The primary suite features a private full bath and a newly upgraded custom closet system, while two additional bedrooms provide flexibility for guests, hobbies, or a home office.
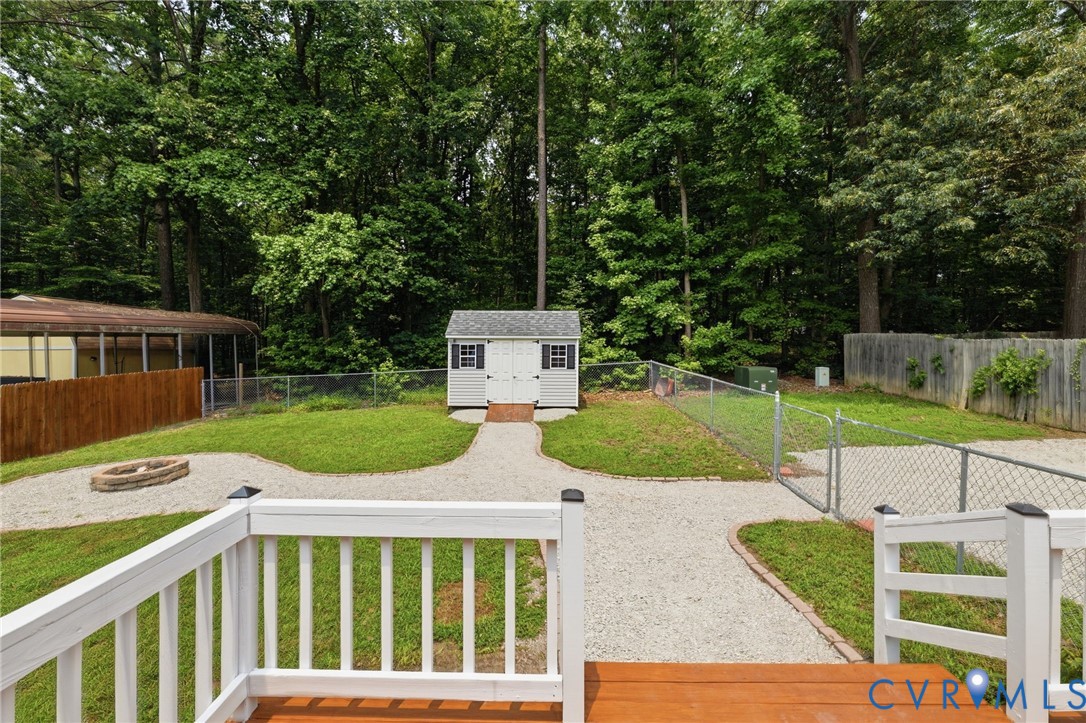
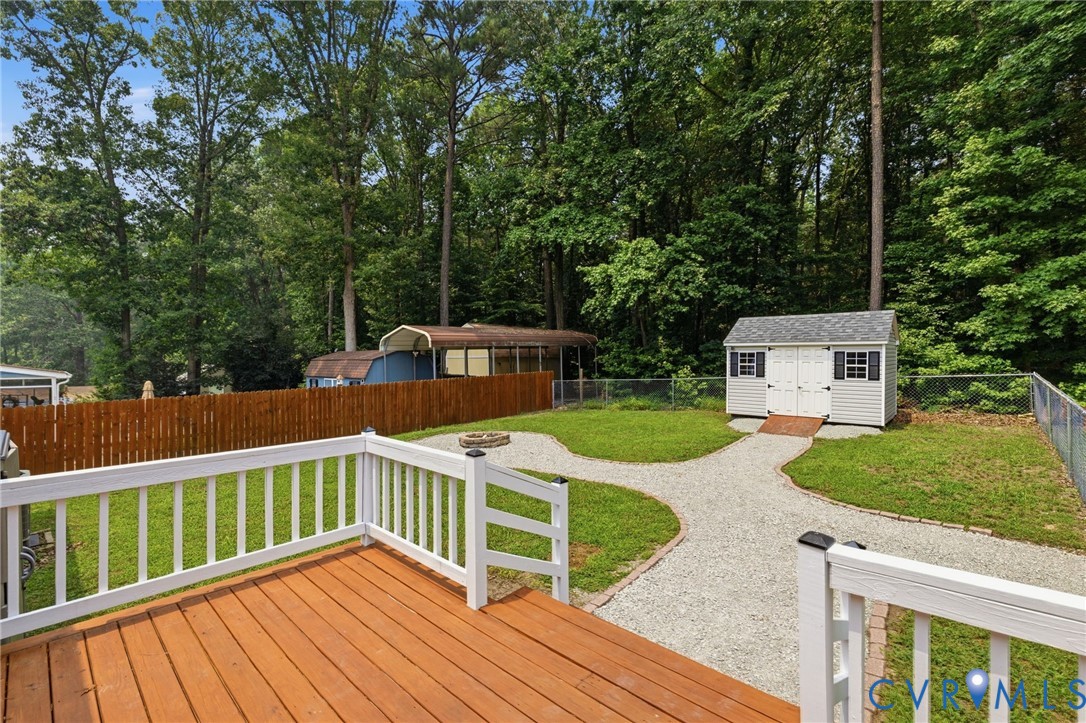
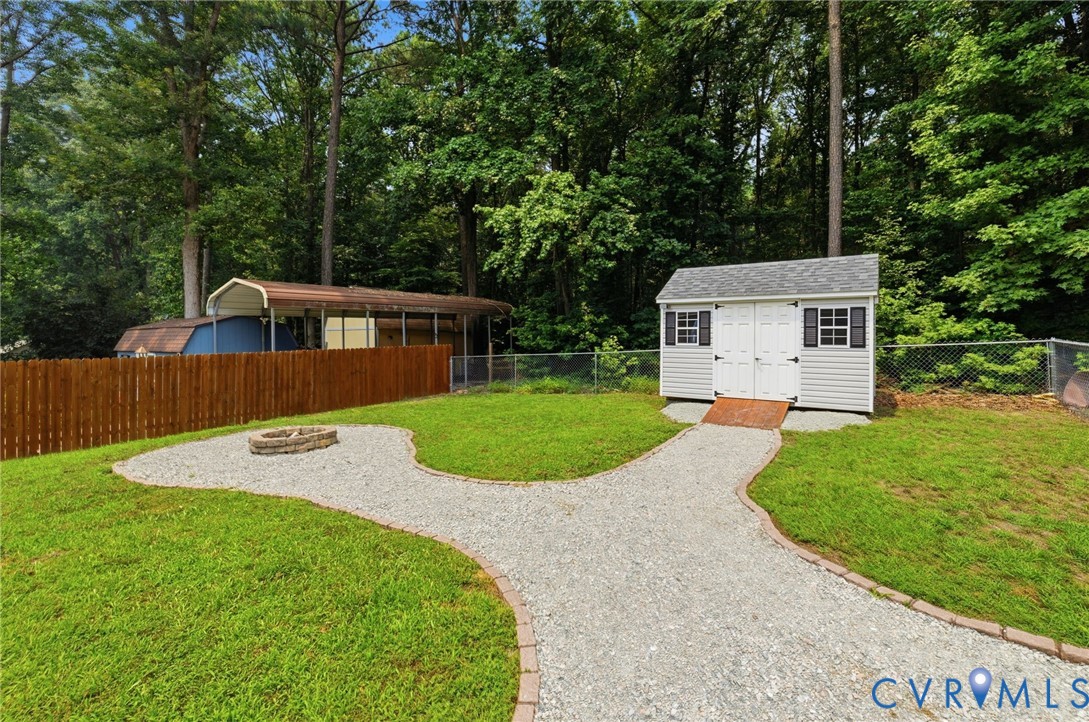
Step outside and enjoy both the covered front porch and rear deck overlooking a fenced backyard complete with a detached storage shed. Conveniently located near shopping, dining, parks, healthcare facilities, and major commuter routes, you'll appreciate easy access to everyday essentials while still enjoying the comfort of an established neighborhood. With thoughtful updates already completed, this move-in ready home is ready for its next owner to enjoy.

3
beds

2
baths

1,312 Sq.Ft. LIVING AREA

10,062.36 Sq.Ft. lot

Chris Rouse

Chris Rouse

Features & Amenities

Interior

  • total bedrooms3
  • Total bathrooms2
  • full bathrooms2
  • Flooring Laminate, Partially Carpeted, Tile
  • Fireplace Gas, Masonry
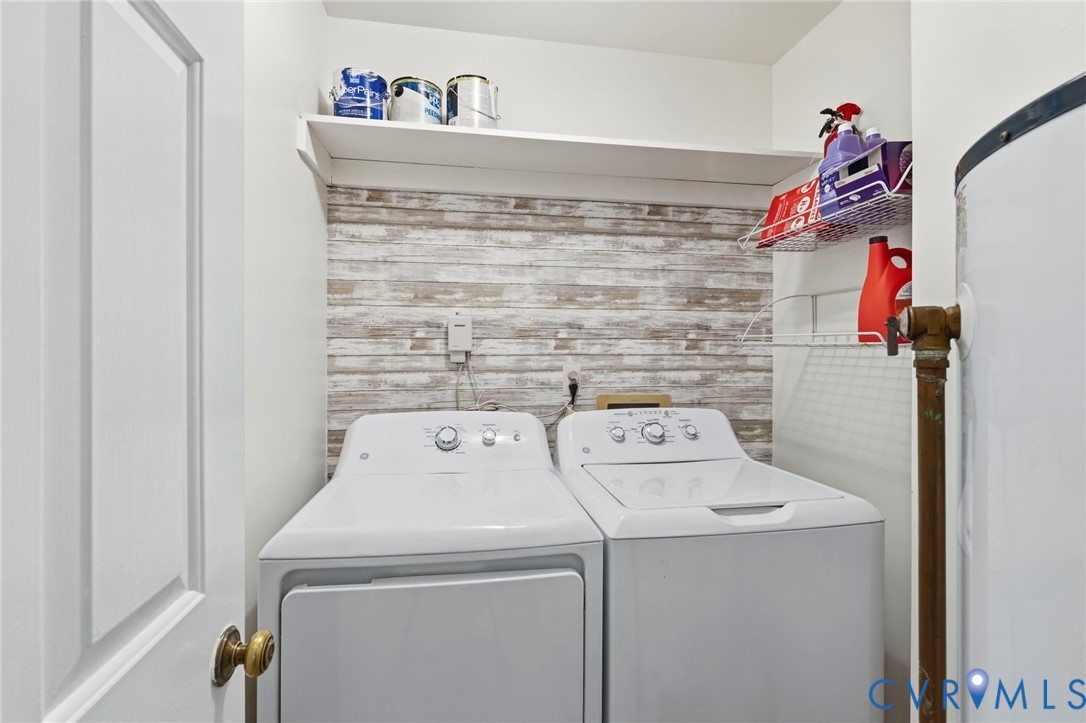
  • APPLIANCES Dishwasher, Gas Water Heater, Microwave, Refrigerator, Stove
  • other interior Features Bedroom on Main Level, Ceiling Fan(s), Cathedral Ceiling(s), Eat-in Kitchen, Fireplace, Granite Counters, Main Level Primary

Area & Lot

  • Status Coming Soon
  • Living Area1,312 Sq.Ft.
  • Lot Area10,062.36 Sq.Ft.
  • MLS® ID2616895
  • TypeResidential
  • YEAR BUILT1988
  • Architecture StylesRanch
  • Elementary SchoolMarguerite Christian
  • Middle SchoolElizabeth Davis
  • High SchoolThomas Dale

Exterior

  • STORIES1
  • water SourcePublic
  • PoolNone
  • parkingDriveway, Off Street, Paved
  • HEAT TYPEForced Air, Natural Gas
  • AIR CONDITIONINGCentral Air
  • sewerPublic Sewer
  • other exterior FeaturesDeck, Porch, Storage, Shed, Paved Driveway

Financial

  • Sales Price$320,000
  • Real Estate Tax $2,237/yr

Mortgage Calculator

Estimate your monthly mortgage payment, including the principal and interest, property taxes, and HOA. Adjust the values to generate a more accurate rate.

All estimates are provided for informational purposes only. Actual amounts may vary.
$0,000 Your Payment 20 15 65
$0,000 Your Payment

Discover the Difference

I am committed to guiding you every step of the way—whether you're buying a home, selling a property, or securing a mortgage. Whatever your needs, I've got you covered.

Follow Me on Instagram