Leave a Message

Thank you for your message. I will be in touch with you shortly.

Explore My Properties
7097 Senn Way
7097 Senn Way
7097 Senn Way
7097 Senn Way
7097 Senn Way
7097 Senn Way
7097 Senn Way
7097 Senn Way
7097 Senn Way
7097 Senn Way
SEE ALL PHOTOS
7097 Senn Way
7097 Senn Way
7097 Senn Way
7097 Senn Way
7097 Senn Way
7097 Senn Way
7097 Senn Way
7097 Senn Way
7097 Senn Way
7097 Senn Way
Sold

7097 Senn Way

7097 Senn Way, Mechanicsville, VA 23111

$295,000
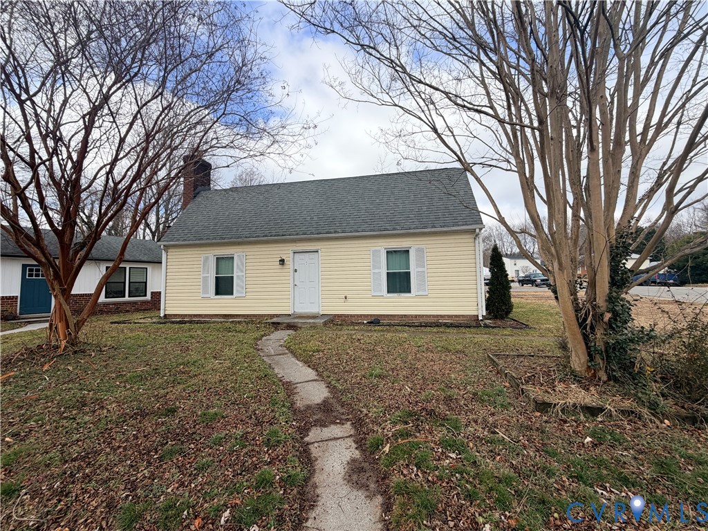
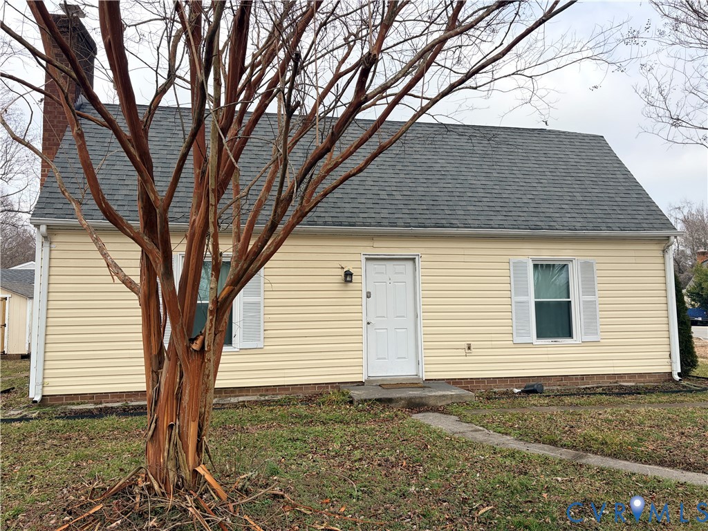
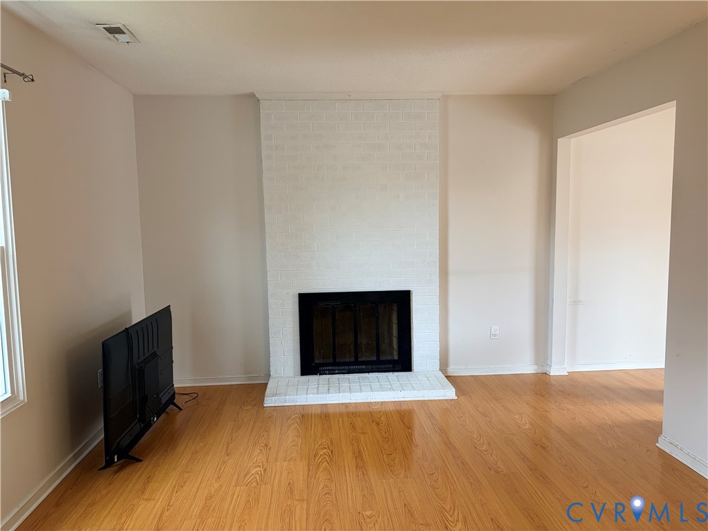
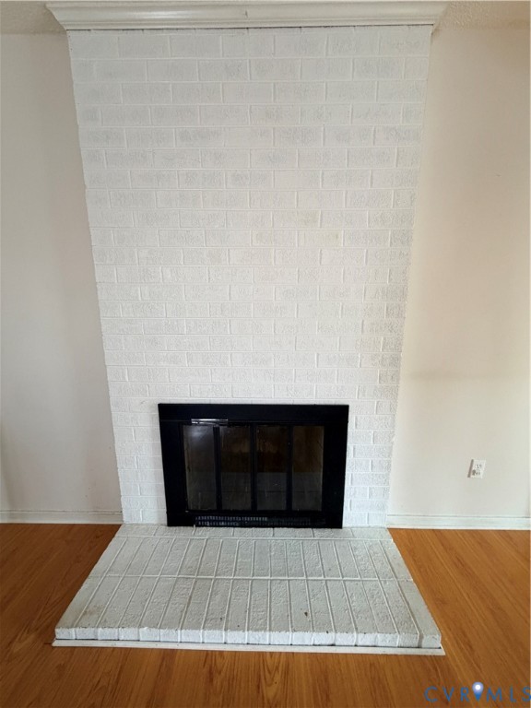
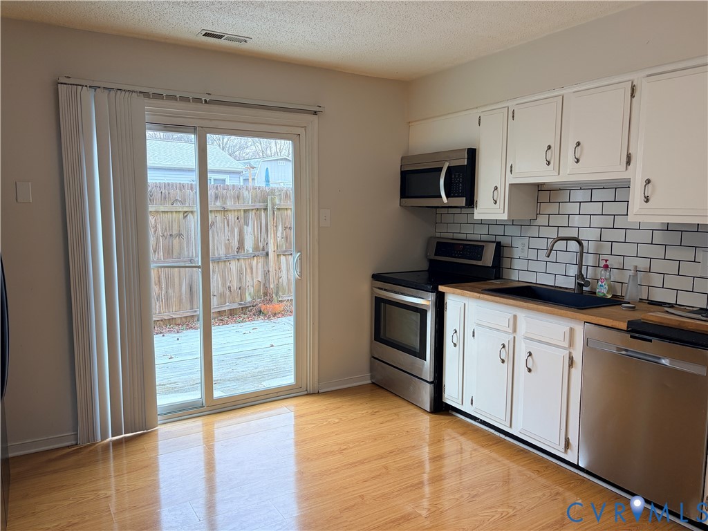
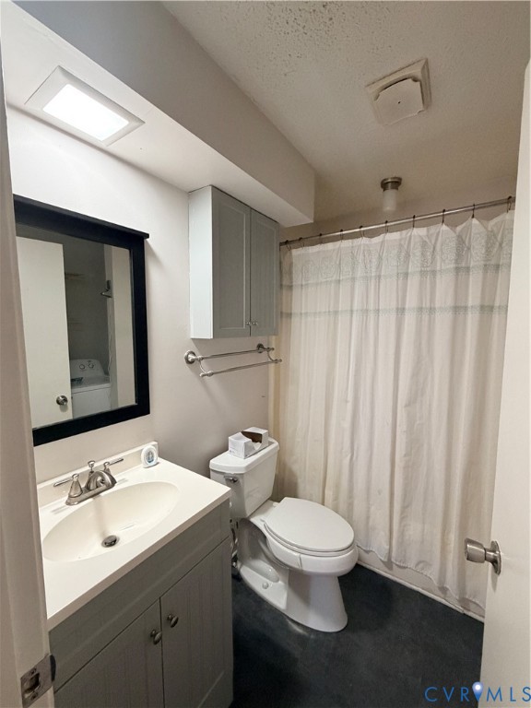
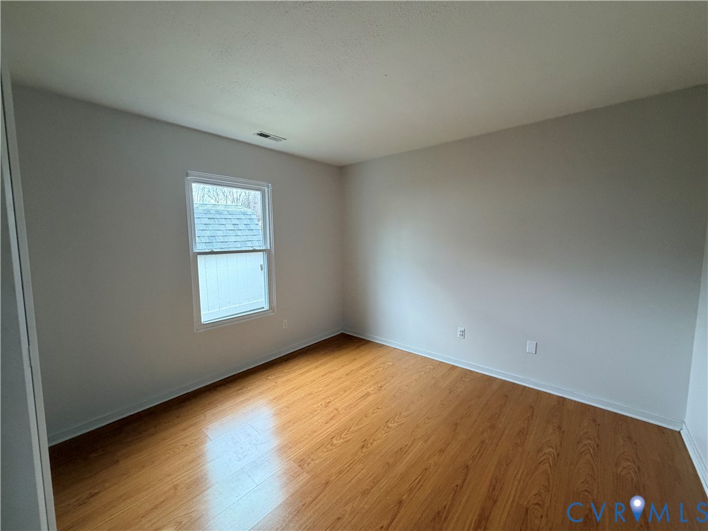
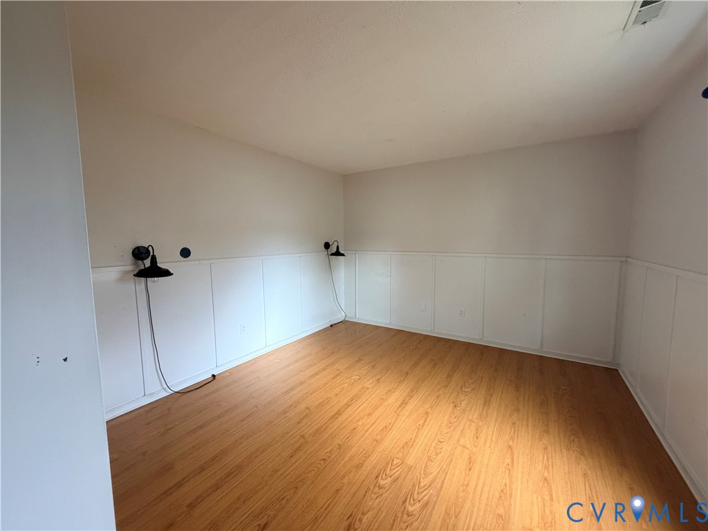
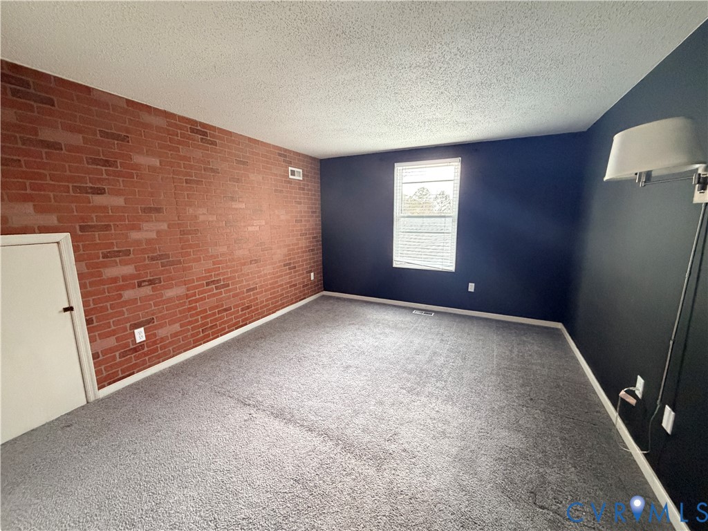
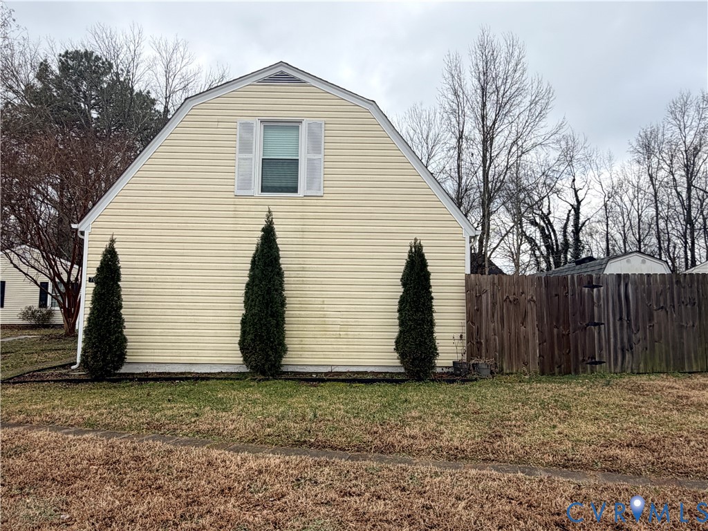
Seller to credit $10,000.00 to purchaser for closing costs or mortgage buydown fees. Nicely renovated 3 or 4 bedroom home in Mechanicsville. 2 bedrooms up with a full bath and 2 bedrooms on the main level with a full bath. Updated kitchen with stainless steel appliances, tile backsplash. Spacious family room with masonry fireplace. Replacement vinyl windows.
Ready to move in.

3
beds

2
baths

1,344 Sq.Ft. LIVING AREA

4,356 Sq.Ft. lot

Chris Rouse

Chris Rouse

Features & Amenities

Interior

  • total bedrooms3
  • Total bathrooms2
  • full bathrooms2
  • Flooring Carpet, Laminate
  • Fireplace Masonry, Wood Burning
  • APPLIANCES Cooktop, Electric Water Heater, Range, Water Heater
  • other interior Features Bedroom on Main Level

Area & Lot

  • Status Sold
  • Living Area1,344 Sq.Ft.
  • Lot Area4,356 Sq.Ft.
  • MLS® ID2603778
  • TypeResidential
  • YEAR BUILT1978
  • Architecture StylesCape Cod
  • Elementary SchoolMechanicsville
  • Middle SchoolBell Creek Middle
  • High SchoolMechanicsville

Exterior

  • STORIES1
  • water SourcePublic
  • PoolNone
  • roofAsphalt
  • lot featuresLevel
  • parkingDriveway, Off Street, Unpaved
  • HEAT TYPEElectric, Heat Pump
  • AIR CONDITIONINGCentral Air, Heat Pump
  • sewerPublic Sewer
  • SubstructureSlab
  • other exterior FeaturesUnpaved Driveway

Financial

  • Sales Price$295,000
  • Real Estate Tax $2,146/yr

Discover the Difference

I am committed to guiding you every step of the way—whether you're buying a home, selling a property, or securing a mortgage. Whatever your needs, I've got you covered.

Follow Me on Instagram